No photo available
$725,000
Property Description
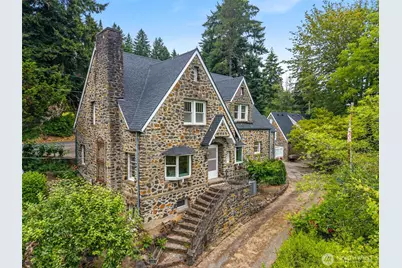
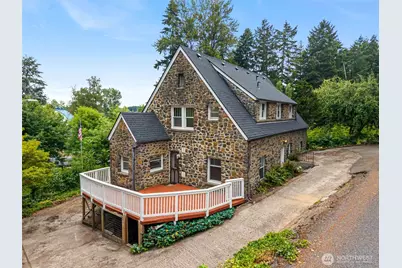
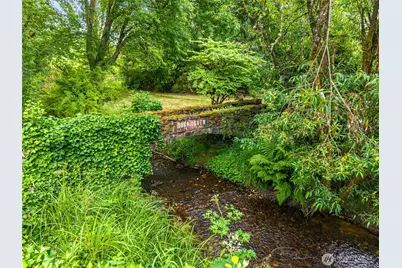
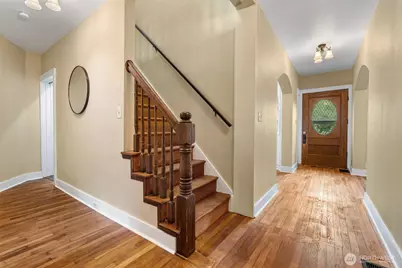
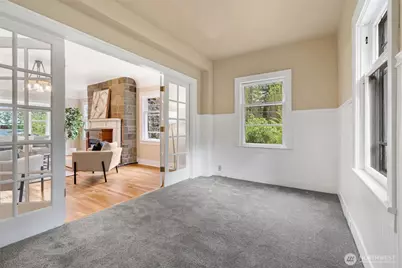
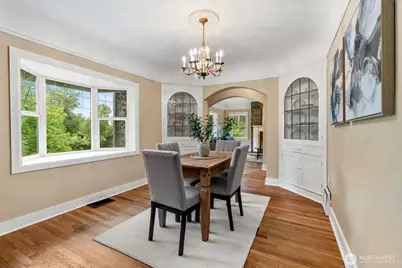
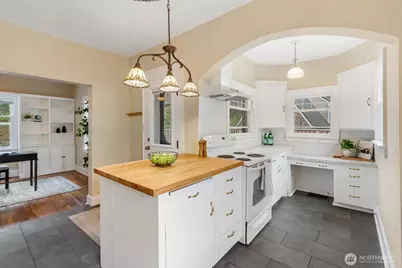
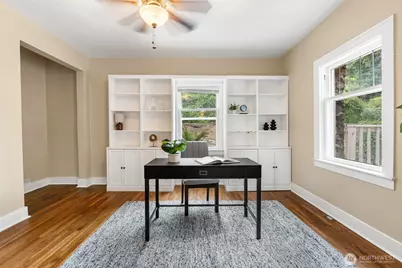
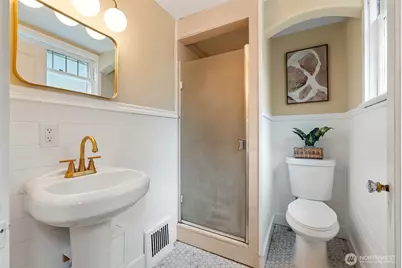
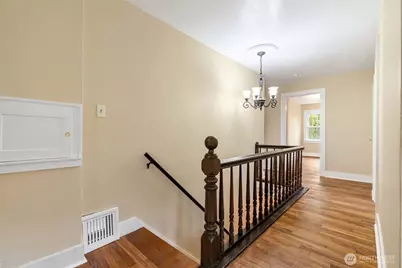
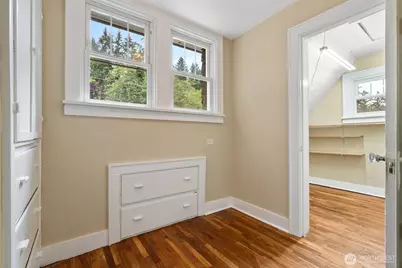
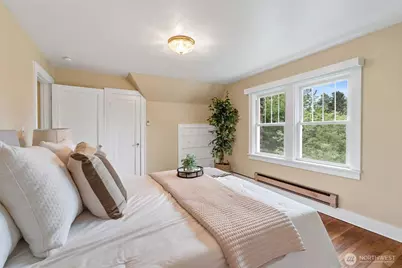
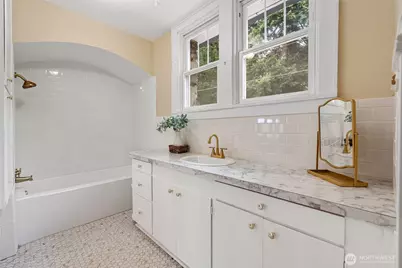
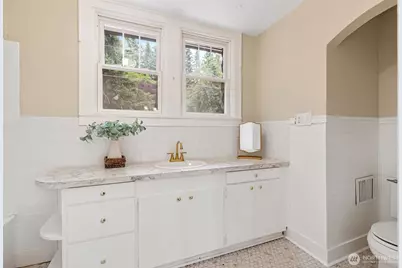
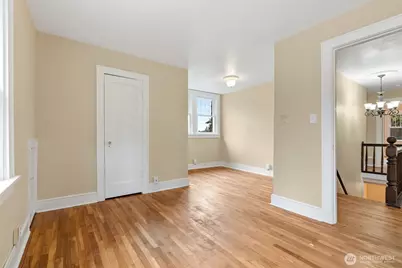
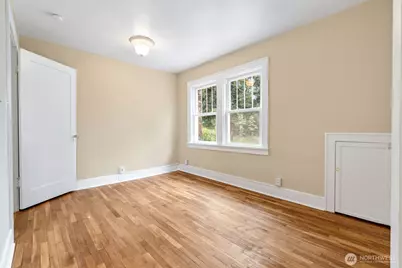
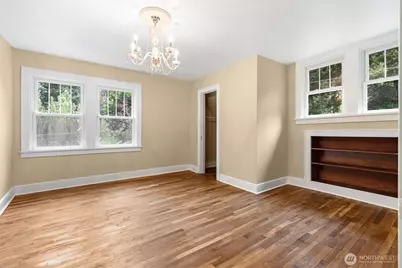
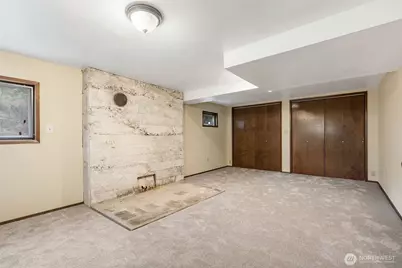
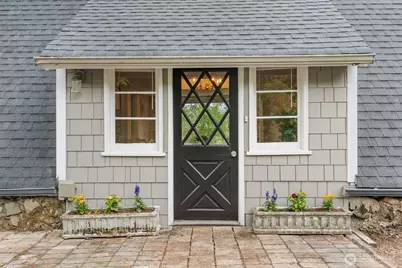
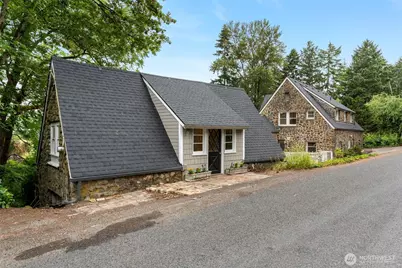
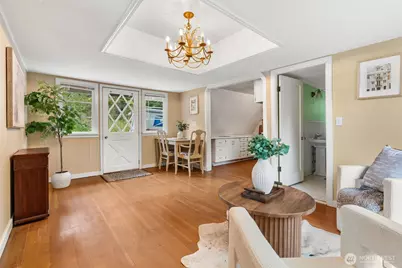
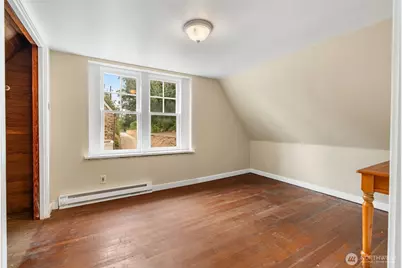
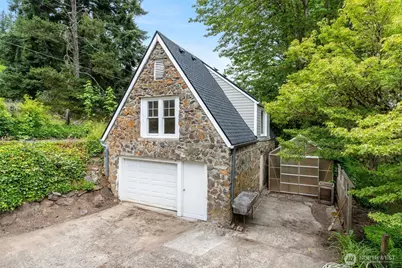
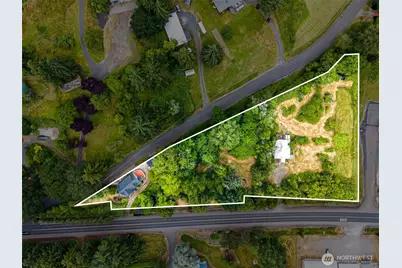
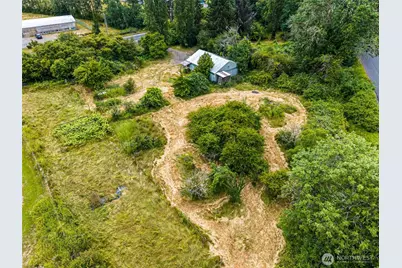
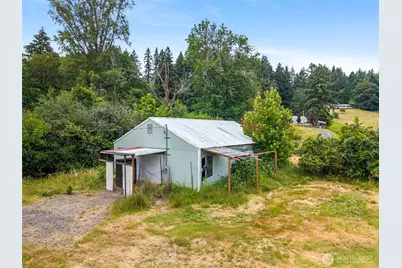
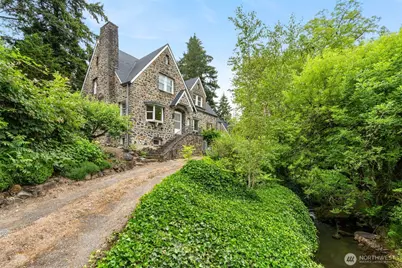
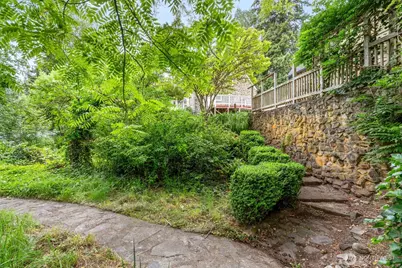
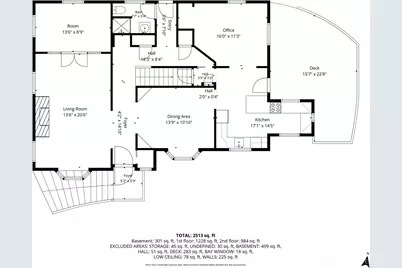
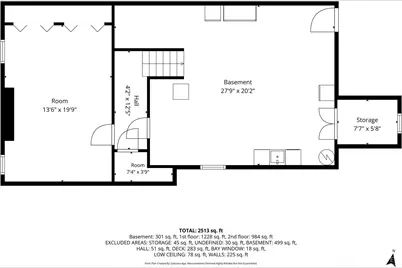
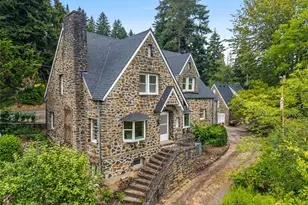
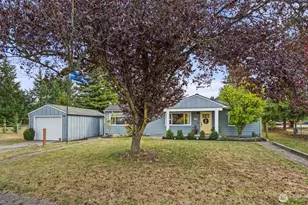
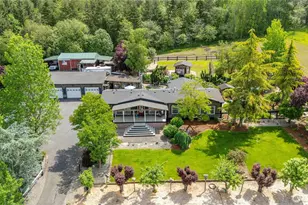
Welcome to Rockhaven-an extraordinary 1934 Tudor-style stone estate where timeless architecture, natural beauty, and rich history come together. Featured in numerous publications over the decades, this iconic property showcases enduring craftsmanship and character throughout. The 3-bedroom, 2-bath main home offers beautiful hardwood floors, brand new roof, extensive built-ins, beautiful chandeliers, main floor office, vintage laundry chute, heat pump, and a spacious basement with a finished living area. Just beyond the main home, a charming one-bedroom, one-bath cottage above the detached two-car garage provides the perfect retreat for guests, extended living, rental income, or a private home office. The picturesque grounds are equally remarkable. A peaceful creek winds through the property, crossed by a classic rock bridge leading to a large shop. Enjoy an established orchard, rock-edged fishing pond with dock, fenced garden, greenhouse, gazebo, RV parking, and a wraparound driveway that completes this unforgettable setting. While Rockhaven would benefit from some restoration to recapture its original grandeur, it offers an exceptional opportunity to preserve and personalize a truly irreplaceable estate. More than a home, Rockhaven is a rare chance to become the next steward of a treasured piece of history and restore this beloved landmark to its former glory.
Full Property Details
Full Property Details for 110 Sanderson Rd
General
- Price: $725,000
- Taxes: $5,028 (2025)
- Status: Active
- Type: Single Family
- Source: NWMLS
- MLS ID: 2548775
- Updated: 7/2/2026
- Added to Site: 12 day(s) ago
Interior
- Interior Features: Dbl Pane/Storm Window, Dining Room, Fireplace, French Doors, Walk-In Closet(s), Water Heater
- Fireplace: Yes
- Number of Fireplaces: 1
- Fireplace(s): Electric
- Appliances: Dishwasher(s), Dryer(s), Microwave(s), Refrigerator(s), Stove(s)/Range(s), Washer(s)
- Flooring: Ceramic Tile, Hardwood, Carpet
Rooms
Bathrooms
- Total Bathrooms: 3
- Full Bathrooms: 2
- 3/4 Bathrooms: 1
- Upper - Full Baths: 1
- Main Floor Baths: 2
- Main - 3/4 Baths: 1
Bedrooms
- Total Bedrooms: 4
- Bedrooms Upper: 3
- Bedrooms Main: 1
Additional Information
- Amenities: Deck, Green House, RV Parking, Shop
Parking
- Garage: Yes
- Covered Spaces: 2
- Uncovered Spaces: 4
- Parking Features: Driveway, Detached Garage, RV Parking
Location
- Area: 430 - Chehalis
- County: Lewis
- Subdivision: Chehalis
- Driving Directions: From Chehalis, 3 miles south on Jackson Hwy to Sanderson on the left. Shop entrance is on Jackson Hwy, follow signs.
- Direction Faces: Southwest
School Information
- High School District: Chehalis
- Elementary School: Buyer To Verify
- Middle School: Buyer To Verify
- High School: Buyer To Verify
Heating & Cooling
- Air Conditioning: Yes
- Cooling Type: Forced Air, Heat Pump
- Heating Type: Baseboard, Forced Air, Heat Pump
- Water Heater: Electric
Utilities
- Sewer: Septic Tank
- Water: Public
Structural Information
- Architectural Style: Tudor
- Structure Type: House
- Exterior Const.: Cement/Concrete, Cement Planked, Stone, Wood
- Basement Desc.: Partially Finished, Unfinished
- Foundation: Poured Concrete
- Roof: Composition
- Entry Location: Main
- Square Feet: 3,440
- Finished Total: 2,480 Sq. Ft.
- Unfinished Total: 960 Sq. Ft.
- Year Built: 1934
Lot Features
- Property View: Territorial
- Lot Size (Acres): 2.5
- Lot Size (Sq. Ft.): 108,900
- Lot Size Source: Realist
- Topography: Level, Partial Slope, Rolling, Sloped, Terraces
- Lot Features: Dead End Street, Drought Resistant Landscape
- Trees/Vegetation: Fruit Trees, Garden Space
Water Features
- Water Front: Yes
Financial Considerations
- Tax Amount: $5,028
- Tax Year: 2025
- Terms: Cash, Conventional, FHA, USDA Loan
Disclosures and Reports
- Special Conditions: None
- Inclusions: Dishwasher(s), Dryer(s), Microwave(s), Refrigerator(s), Stove(s)/Range(s), Washer(s)
- Property ID: 17746000000
Listed by Tonya Hanway | BHGRE - Northwest Home Team | (360) 345-1006
Get Pre-Approved Today
Get a Great Insurance Rate
Schools
Schools serving 110 Sanderson Rd
School District:Chehalis School District
| Name | Grades | Distance |
|---|---|---|
Orin C Smith Elementary School 1240 Bishop Road, Chehalis, WA 98532 | 3-5 | 1.7 mi |
James W Lintott Elementary School 1220 Bishop Road, Chehalis, WA 98532 | PK-2 | 1.8 mi |
Disclaimer:
School attendance boundaries provided by ATTOM Data Solutions and are for reference only. Contact the school directly to verify enrollment eligibility.
Price & Sales History for 110 Sanderson Rd
Date
Details
Price
Change
Source
7/02/2026
Listed
$725,000
76.83%
MLS
11/07/2008
Sold
$410,000
—
Public Record
Disclaimer: Historical sales information is derived from public records provided by the county offices. Information is not guaranteed and should be independently verified.
Tax History
Tax History for 110 Sanderson Rd
Year
Property Taxes
Change
Tax Assessment
Change
2025
$5,028
—
$576,700
—
2024
$5,020
28%
$576,700
46%
2021
$3,925
-14%
$395,900
-22%
2023
$4,538
14%
$507,700
39%
2020
$3,981
4%
$364,300
15%
2020
$3,844
11%
$316,400
—
2019
$3,449
-5%
$316,400
6%
2018
$3,641
3%
$297,100
7%
2017
$3,518
3%
$278,000
2%
2016
$3,426
11%
$271,300
—
2015
$3,081
1%
$271,300
1%
2014
$3,045
—
$269,500
—
Disclaimer: Historical tax information is derived from public records provided by the county offices. Information is not guaranteed and should be independently verified.
Estimate the Cost
Estimate the Cost for 110 Sanderson Rd
110 Sanderson Road, Chehalis, WA 98532 (MLS# 2548775) is a Single Family property with 4 bedrooms, 2 full bathrooms and 1 partial bathroom. 110 Sanderson Road is currently listed for $725,000 and was received on July 02, 2026. Want to learn more about 110 Sanderson Road? Do you have questions about finding other Single Family real estate for sale in Chehalis? You can browse all Chehalis real estate or contact a Coldwell Banker agent to request more information.