This is a carousel with tiles that activate property listing cards. Use the previous and next buttons to navigate.
1/37
$675,000
This is a carousel with tiles that activate property listing cards. Use the previous and next buttons to navigate.
1/37
Property Description
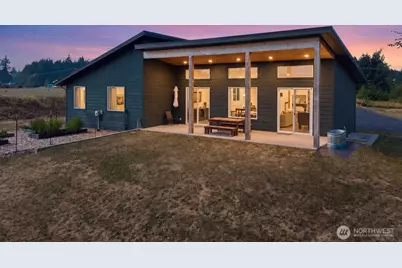
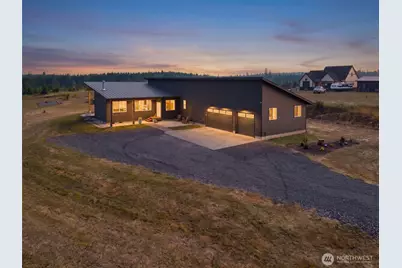
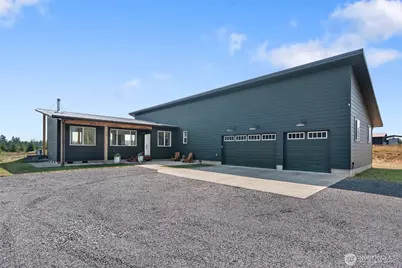
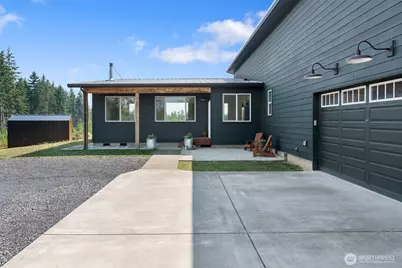
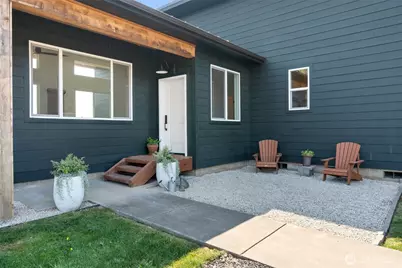
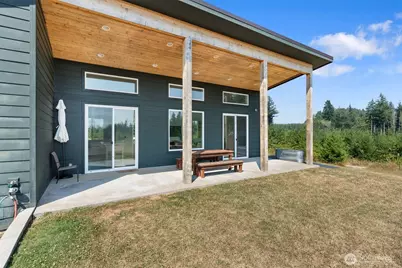
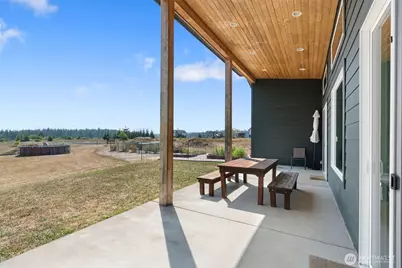
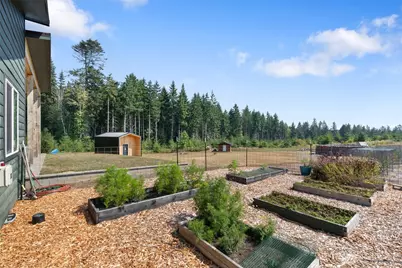
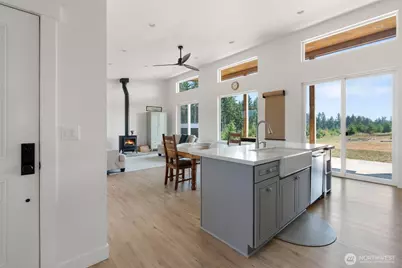
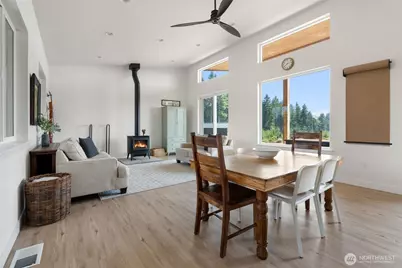
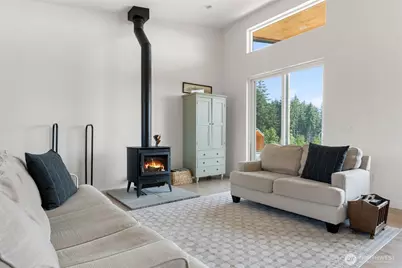

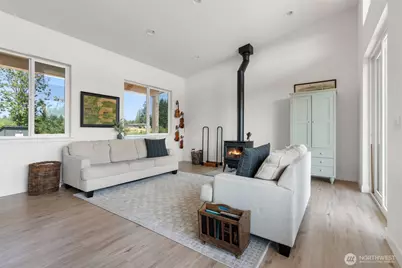
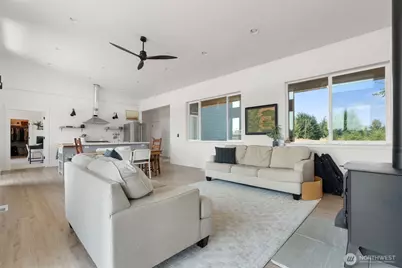
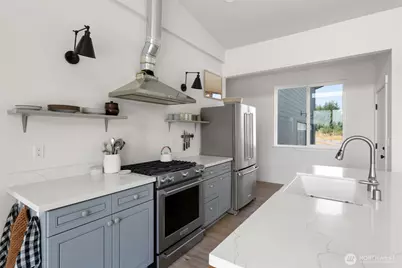
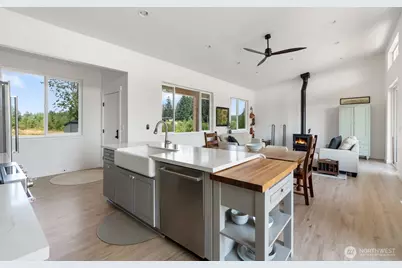
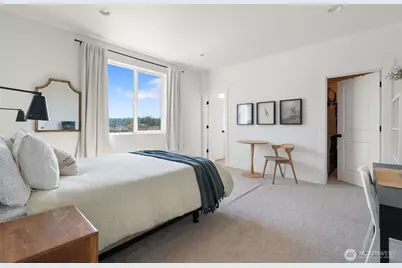
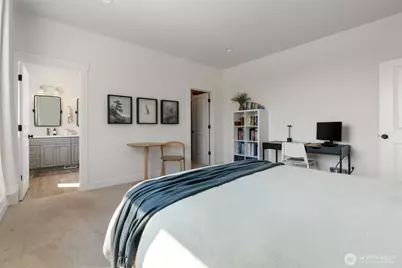
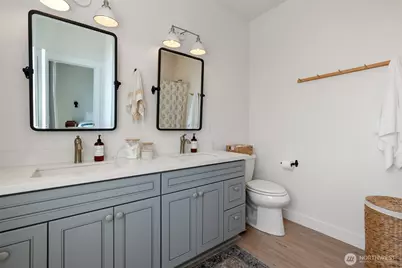
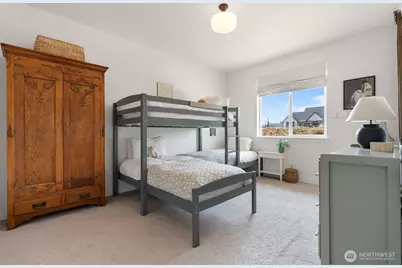
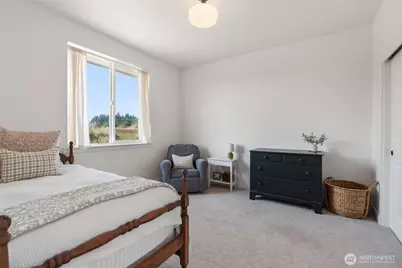
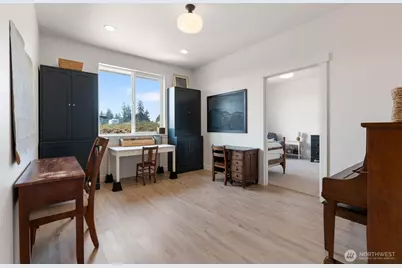
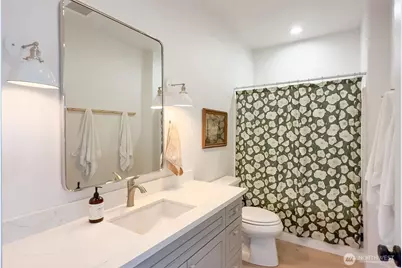
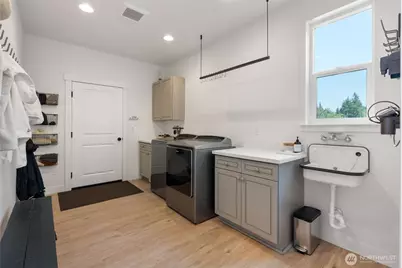
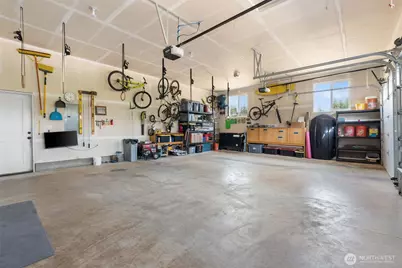
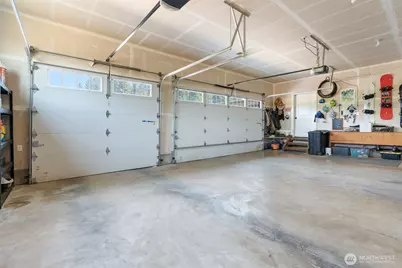
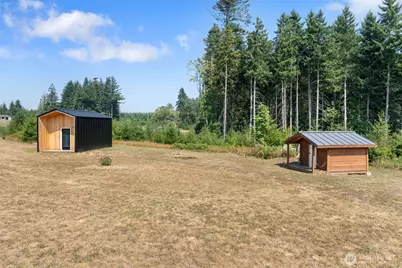
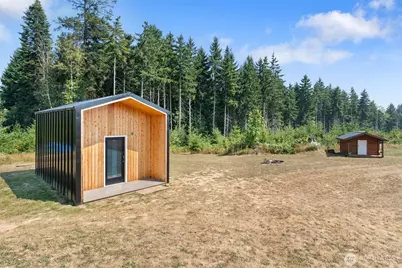
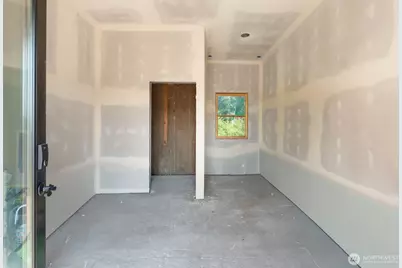
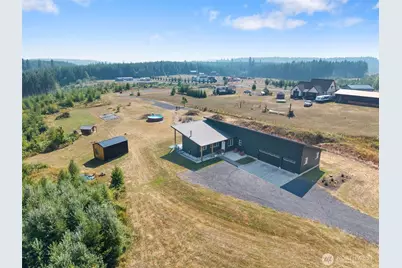
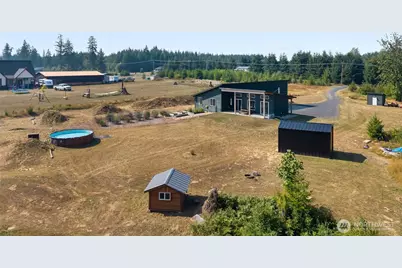
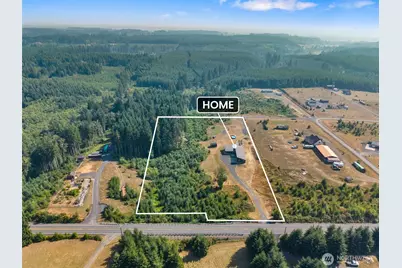
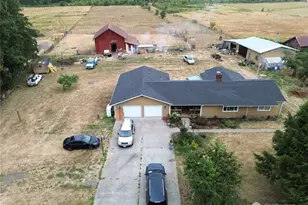
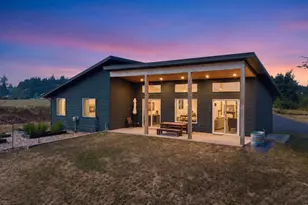
Thoughtfully designed and built in 2020, this stunning contemporary home blends modern style, functionality, and comfort. Filled with natural light, the open-concept floor plan features soaring 14-foot ceilings in the main living area, 9-foot ceilings throughout the rest of the home, and expansive windows that create a bright, airy atmosphere year-round. The beautifully appointed kitchen offers quartz countertops, stainless steel appliances, a gas range, and access to the covered patio-perfect for everyday living and entertaining. The home features 3 bedrooms, 2 bathrooms, a tankless water heater, and a heat pump with air conditioning for year-round comfort. A freestanding wood stove adds warmth and character, while an automatic generator transfer switch provides peace of mind during power outages. The oversized 3-car garage offers plenty of room for vehicles, storage, and projects, and the 200-amp electrical service provides flexibility for a future shop. An RV pad with full hookups provides convenient space for your RV or guests. A nearly completed, permitted detached office-already plumbed for a bathroom-adds exceptional versatility for working from home, a guest suite, studio, or hobby space. Outside, enjoy an established garden along with apple, pear, and plum trees, blueberry bushes, and raspberry plants. Served by a private well and septic, this exceptional property offers the space and tranquility of country living while remaining conveniently close to town.
Full Property Details
Full Property Details for 115 Weatherby Ln
General
- Price: $675,000
- Taxes: $4,314 (2026)
- Status: Active
- Type: Single Family
- Source: NWMLS
- MLS ID: 2565701
- Updated: 8/9/2026
- Added to Site: 22 day(s) ago
Interior
- Interior Features: Bath Off Primary, Ceiling Fan(s), Dbl Pane/Storm Window, Pantry, Vaulted Ceiling(s), Walk-In Closet(s), Water Heater, Wired for Generator
- Fireplace(s): Wood Burning
- Appliances: Dishwasher(s), Dryer(s), Refrigerator(s), Stove(s)/Range(s), Washer(s)
- Flooring: Vinyl Plank, Carpet
Rooms
Bathrooms
- Total Bathrooms: 2
- Full Bathrooms: 2
- Main Floor Baths: 2
Bedrooms
- Total Bedrooms: 3
- Bedrooms Main: 3
Additional Information
- Amenities: Outbuildings, Patio, Propane, RV Parking
Parking
- Garage: Yes
- Attached garage: Yes
- Covered Spaces: 3
- Uncovered Spaces: 4
- Parking Features: Attached Garage, RV Parking
Location
- Area: 430 - Chehalis
- County: Lewis
- Subdivision: Chehalis
- Driving Directions: Do not use GPS! Address is Weatherby Ln but access is Centralia Alpha. I-5 exit 79, East to left on National Ave, Right on Coal Creek Rd, Right on Centralia Alpha Rd, Right at 912 Centralia Alpha Rd
- Direction Faces: South
School Information
- High School District: Chehalis
- Elementary School: Buyer To Verify
- Middle School: Chehalis Mid
- High School: W F West High
Heating & Cooling
- Air Conditioning: Yes
- Cooling Type: Heat Pump
- Heating Type: Heat Pump
- Water Heater: Propane
Utilities
- Sewer: Septic Tank
- Water: Individual Well
Structural Information
- Architectural Style: Contemporary
- Structure Type: House
- Exterior Const.: Cement Planked
- Basement Desc.: None
- Foundation: Poured Concrete
- Roof: Metal
- Entry Location: Main
- Square Feet: 1,806
- Finished Total: 1,806 Sq. Ft.
- Year Built: 2020
- Property Condition: Very Good
Lot Features
- Property View: See Remarks, Territorial
- Lot Size (Acres): 5
- Lot Size (Sq. Ft.): 217,800
- Lot Size Source: Assessor
- Topography: Level, Partial Slope
- Lot Features: Paved
- Trees/Vegetation: Brush, Fruit Trees, Garden Space, Wooded
Financial Considerations
- Tax Amount: $4,314
- Tax Year: 2026
- Terms: Cash, Conventional, VA Loan
Disclosures and Reports
- Special Conditions: None
- Inclusions: Dishwasher(s), Dryer(s), Refrigerator(s), Stove(s)/Range(s), Washer(s)
- Property ID: 21898033005
Listed by Anna Hubbard | eXp Realty | (888) 317-5197
Get Pre-Approved Today
Get a Great Insurance Rate
Schools
Schools serving 115 Weatherby Ln
School District:Chehalis School District
| Name | Grades | Distance |
|---|---|---|
Orin C Smith Elementary School 1240 Bishop Road, Chehalis, WA 98532 | 3-5 | 3.3 mi |
James W Lintott Elementary School 1220 Bishop Road, Chehalis, WA 98532 | PK-2 | 3.4 mi |
Disclaimer:
School attendance boundaries provided by ATTOM Data Solutions and are for reference only. Contact the school directly to verify enrollment eligibility.
Price & Sales History for 115 Weatherby Ln
Date
Details
Price
Change
Source
8/07/2026
Listed
$675,000
—
MLS
Disclaimer: Historical sales information is derived from public records provided by the county offices. Information is not guaranteed and should be independently verified.
Tax History
Tax History for 115 Weatherby Ln
Year
Property Taxes
Change
Tax Assessment
Change
2025
$4,388
1%
$500,500
—
2024
$4,357
14%
$500,500
9%
2024
$3,809
2%
$458,100
22%
2021
$3,719
-3%
$375,100
-13%
2023
$3,848
15%
$430,500
41%
2020
$3,337
1754%
$305,300
33822%
2020
$180
543%
$900
—
2019
$28
—
$900
—
Disclaimer: Historical tax information is derived from public records provided by the county offices. Information is not guaranteed and should be independently verified.
Estimate the Cost
Estimate the Cost for 115 Weatherby Ln
115 Weatherby Lane, Chehalis, WA 98532 (MLS# 2565701) is a Single Family property with 3 bedrooms and 2 full bathrooms. 115 Weatherby Lane is currently listed for $675,000 and was received on August 07, 2026. Want to learn more about 115 Weatherby Lane? Do you have questions about finding other Single Family real estate for sale in Chehalis? You can browse all Chehalis real estate or contact a Coldwell Banker agent to request more information.