Full Property Details for 136 Faun Rae Ln
General
- Sold For: $650,000
- Taxes: $4,940 (2026)
- Status: Closed
- Type: Single Family
- Source: NWMLS
- MLS ID: 2503131
- Added to Site: 190 day(s) ago
Interior
- Interior Features: Bath Off Primary, Dbl Pane/Storm Window
- Appliances: Dishwasher(s), Dryer(s), Microwave(s), Refrigerator(s), Washer(s)
- Flooring: Laminate, Carpet
Rooms
- Total Bathrooms: 2
- Full Bathrooms: 2
- Main Floor Baths: 2
- Total Bedrooms: 3
- Bedrooms Main: 3
Additional Information
- Amenities: Fenced-Partially, Patio
- Security/Safety: Partially Fenced
Parking
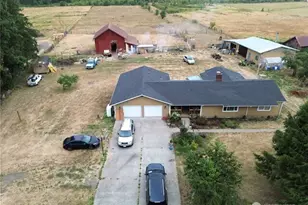
- Garage: Yes
- Attached garage: Yes
- Covered Spaces: 4
- Uncovered Spaces: 6
- Parking Features: Attached Garage
Location
- Area: 430 - Chehalis
- County: Lewis
- Subdivision: Chehalis
- Driving Directions: North Fork Rd to Faun Rae Second to last house on right
School Information
- High School District: Chehalis
- Elementary School: Buyer To Verify
- Middle School: Chehalis Mid
- High School: W F West High
Heating & Cooling
- Air Conditioning: Yes
- Cooling Type: Heat Pump
- Heating Type: Heat Pump
Utilities
- Sewer: Septic Tank
- Water: Shared Well
Structural Information
- Structure Type: House
- Exterior Const.: Cement Planked, Wood Products
- Basement Desc.: None
- Foundation: Poured Concrete
- Roof: Composition
- Square Feet: 2,029
- Finished Total: 2,029 Sq. Ft.
- Year Built: 2021
- Property Condition: Very Good
Lot Features
- Property View: Mountains
- Lot Size (Acres): 2.03
- Lot Size (Sq. Ft.): 88,426
- Lot Size Source: Assessor
- Topography: Level
- Lot Features: Dead End Street
- Trees/Vegetation: Garden Space
Financial Considerations
- Tax Amount: $4,940
- Tax Year: 2026
- Terms: Cash, Conventional, FHA, VA Loan
Disclosures and Reports
- Special Conditions: None
- Inclusions: Dishwasher(s), Dryer(s), Microwave(s), Refrigerator(s), Washer(s)
- Property ID: 17006001017
Listed by Reece Stanley | Keller Williams Realty | (253) 848-5304
Sold by Paulette Eaton | Keller Williams South Sound


![[Address not provided], Centralia, WA 98531 - Photo 1](https://m1.cbhomes.com/p/277/2592019/fEFFEa9419e24D3/s23cc.webp)

![[Address not provided], Centralia, WA 98531 - Photo 1](https://m.cbhomes.com/p/277/2592040/99C4228D9A32413/s23cc.webp)