This is a carousel with tiles that activate property listing cards. Use the previous and next buttons to navigate.
1/38
$645,000
This is a carousel with tiles that activate property listing cards. Use the previous and next buttons to navigate.
1/38
Property Description
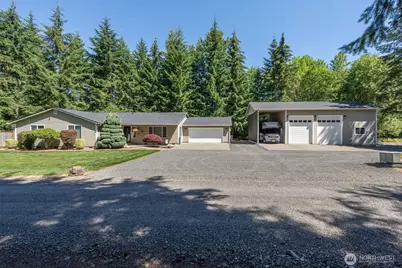
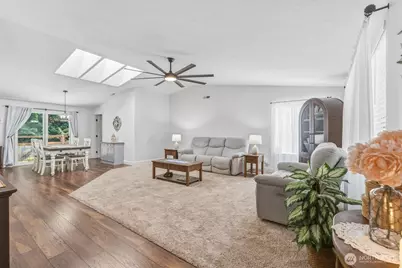
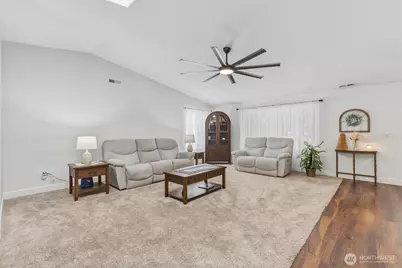
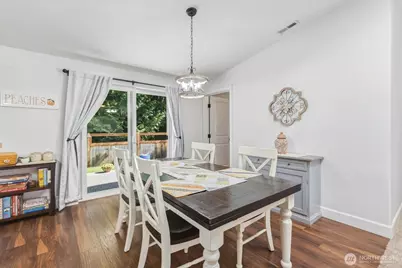
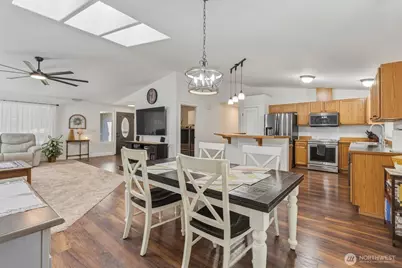
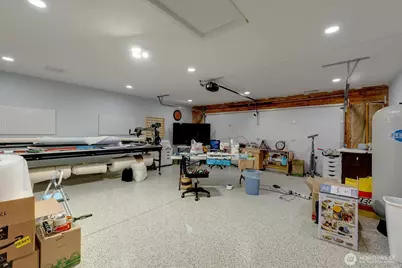
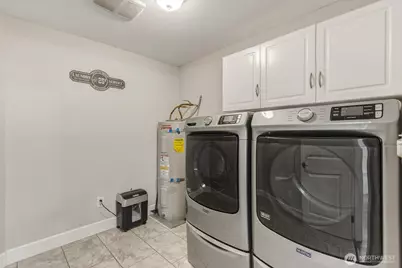
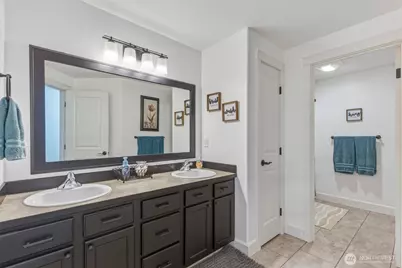
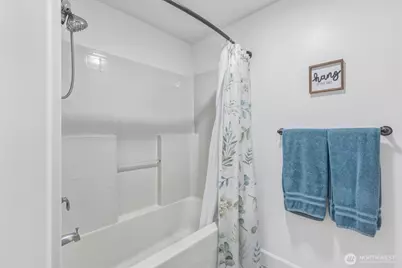
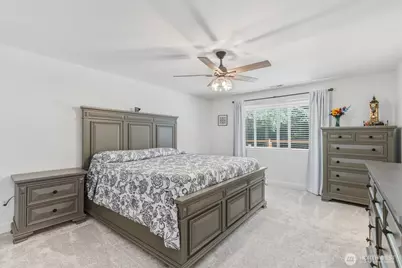
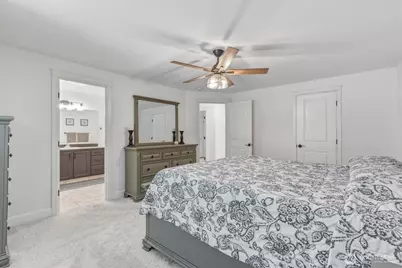
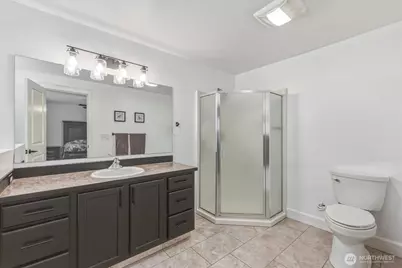
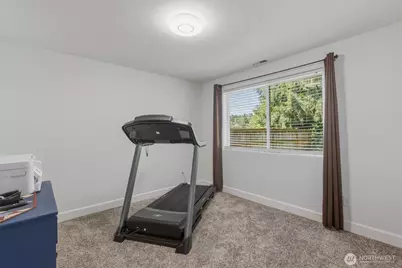
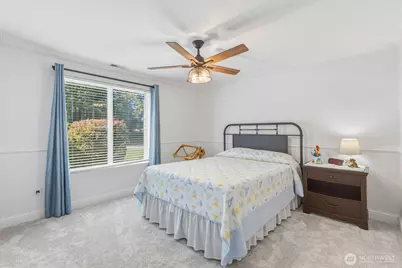
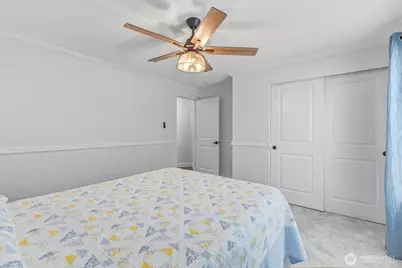
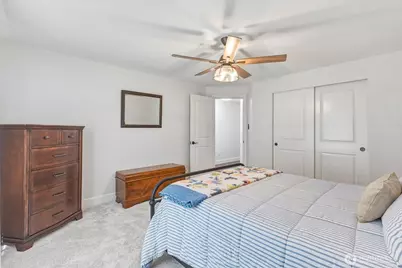
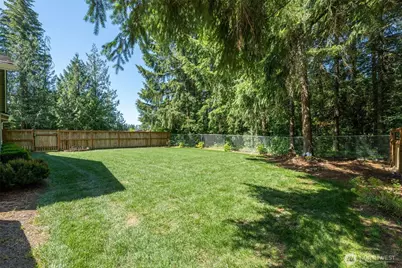
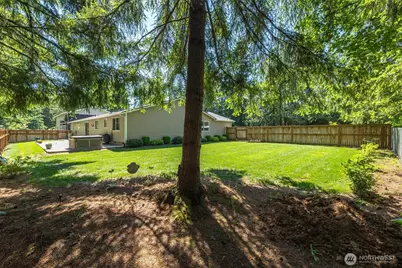
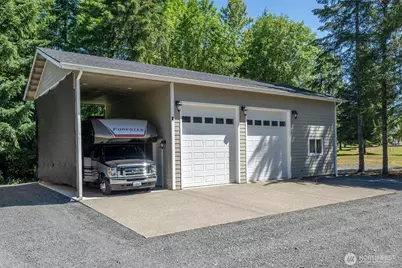
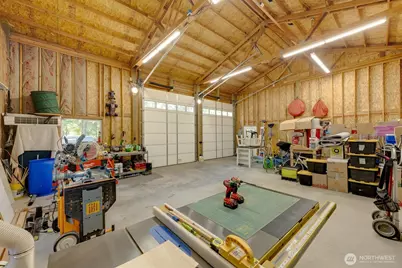
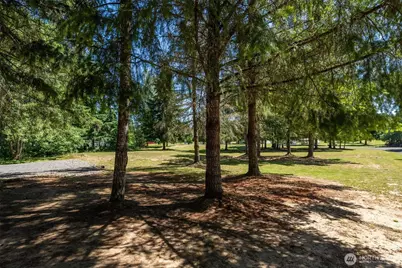
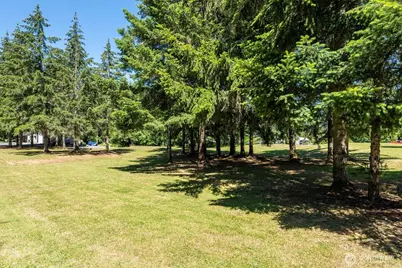
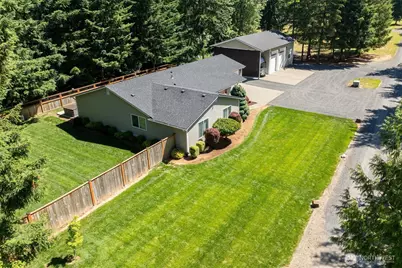
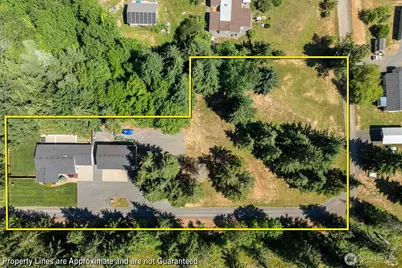
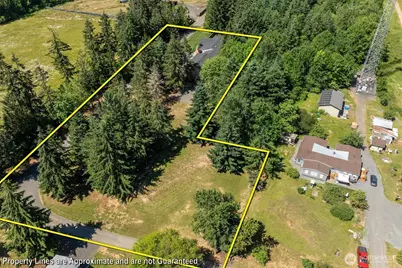
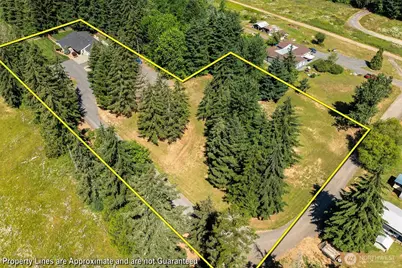
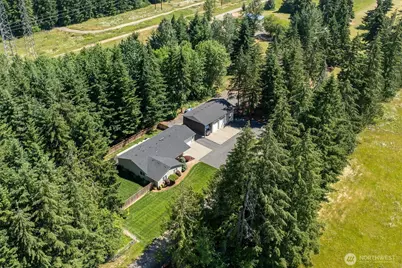
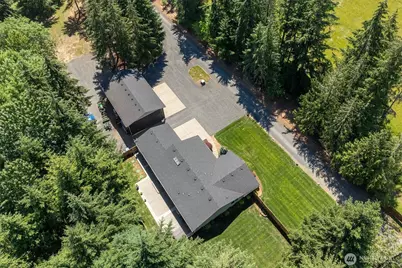
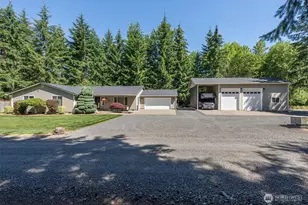
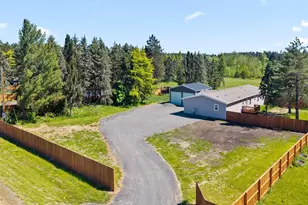
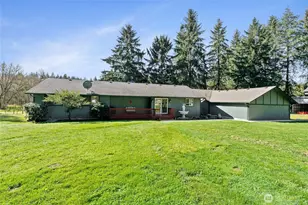
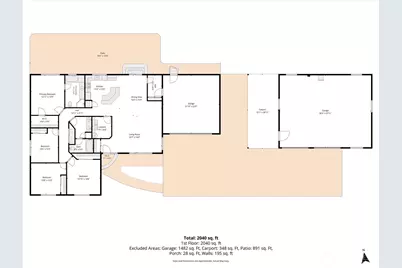
Wonderful one-level home on a quiet private road. This home has an open floor plan with four bedrooms and two full baths. The kitchen has new appliances, including stove/range, microwave and dishwasher. New HVAC system and light fixtures throughout. The two-car attached garage has a new epoxy floor and a new garage door with an opener. The backyard has a wonderful patio with a hot tub and all-new wood fencing. The entire lawn has a new sprinkler system for easy summer watering. The shop has over 1300 square feet with new RV garage doors and openers. There is also a 330+ square foot carport that fits a large RV. All this on 1.9 acres. Make your appointment today for your own private tour.
Full Property Details
Full Property Details for 136 Jean Rd
General
- Price: $645,000
- Taxes: $4,444 (2026)
- Status: Active
- Type: Single Family
- Source: NWMLS
- MLS ID: 2544351
- Updated: 6/25/2026
- Added to Site: 19 day(s) ago
Interior
- Interior Features: Bath Off Primary, Ceiling Fan(s), Dbl Pane/Storm Window, Hot Tub/Spa, Sprinkler System, Vaulted Ceiling(s), Walk-In Closet(s), Water Heater
- Appliances: Dishwasher(s), Microwave(s), Refrigerator(s), Stove(s)/Range(s)
- Flooring: Vinyl Plank, Carpet
Rooms
Bathrooms
- Total Bathrooms: 2
- Full Bathrooms: 2
- Main Floor Baths: 2
Bedrooms
- Total Bedrooms: 4
- Bedrooms Main: 4
Additional Information
- Amenities: Fenced-Partially, Hot Tub/Spa, Outbuildings, Patio, RV Parking, Shop, Sprinkler System
- Spa: Yes
- Security/Safety: Partially Fenced
Parking
- Garage: Yes
- Attached garage: Yes
- Covered Spaces: 5
- Uncovered Spaces: 5
- Parking Features: Driveway, Attached Garage, Detached Garage, RV Parking
Location
- Area: 430 - Chehalis
- County: Lewis
- Subdivision: Chehalis
- Driving Directions: Koontz Rd to John Rd to Jean Rd, home is on the right. No signs.
School Information
- High School District: Napavine
Heating & Cooling
- Air Conditioning: Yes
- Cooling Type: Heat Pump
- Heating Type: Forced Air, Heat Pump
- Water Heater: Electric
Utilities
- Sewer: Septic Tank
- Water: Individual Well
Structural Information
- Structure Type: House
- Exterior Const.: Metal/Vinyl
- Basement Desc.: None
- Foundation: Poured Concrete
- Roof: Composition
- Square Feet: 2,112
- Finished Total: 2,112 Sq. Ft.
- Year Built: 2006
- Property Condition: Very Good
Lot Features
- Lot Size (Acres): 1.9
- Lot Size (Sq. Ft.): 82,764
- Lot Size Source: County
- Topography: Level
- Lot Features: Dead End Street
Financial Considerations
- Tax Amount: $4,444
- Tax Year: 2026
- Terms: Cash, Conventional, FHA, USDA Loan, VA Loan
Disclosures and Reports
- Special Conditions: None
- Inclusions: Dishwasher(s), Microwave(s), Refrigerator(s), Stove(s)/Range(s)
- Property ID: 18480002002
Listed by Tara Lundin | Windermere Northwest Living | (360) 636-4663
Get Pre-Approved Today
Get a Great Insurance Rate
Schools
Schools serving 136 Jean Rd
School District:Napavine School District
| Name | Grades | Distance |
|---|---|---|
Napavine Elementary School 209 E. Park Street, Napavine, WA 98565 | PK-6 | 1.9 mi |
Disclaimer:
School attendance boundaries provided by ATTOM Data Solutions and are for reference only. Contact the school directly to verify enrollment eligibility.
Price & Sales History for 136 Jean Rd
Date
Details
Price
Change
Source
6/25/2026
Listed
$645,000
1.65%
MLS
9/27/2022
Sold
$634,500
—
Public Record
Disclaimer: Historical sales information is derived from public records provided by the county offices. Information is not guaranteed and should be independently verified.
Tax History
Tax History for 136 Jean Rd
Year
Property Taxes
Change
Tax Assessment
Change
2025
$4,023
1%
$503,300
—
2024
$3,991
25%
$503,300
24%
2021
$3,203
-9%
$406,300
-20%
2023
$3,526
18%
$504,900
46%
2020
$2,990
—
$346,500
30%
2020
$2,980
18%
$267,400
—
2019
$2,534
-1%
$267,400
11%
2018
$2,572
25%
$240,700
25%
2017
$2,062
6%
$192,800
8%
2016
$1,944
—
$177,800
—
2015
$1,936
—
$177,800
—
2014
$1,931
—
$177,500
—
Disclaimer: Historical tax information is derived from public records provided by the county offices. Information is not guaranteed and should be independently verified.
Estimate the Cost
Estimate the Cost for 136 Jean Rd
136 Jean Road, Chehalis, WA 98532 (MLS# 2544351) is a Single Family property with 4 bedrooms and 2 full bathrooms. 136 Jean Road is currently listed for $645,000 and was received on June 25, 2026. Want to learn more about 136 Jean Road? Do you have questions about finding other Single Family real estate for sale in Chehalis? You can browse all Chehalis real estate or contact a Coldwell Banker agent to request more information.