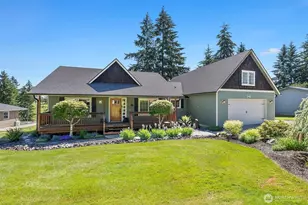
Full Property Details for 195 Vista Rd
General
- Sold For: $900,000
- Taxes: $6,295 (2026)
- Status: Closed
- Type: Single Family
- Source: NWMLS
- MLS ID: 2553345
- Added to Site: 92 day(s) ago
Interior
- Interior Features: Bath Off Primary, Ceiling Fan(s), Dbl Pane/Storm Window, Dining Room, Fireplace, Pantry, Walk-In Closet(s), Water Heater
- Fireplace: Yes
- Number of Fireplaces: 2
- Fireplace(s): Wood Burning
- Appliances: Dishwasher(s), Microwave(s), Refrigerator(s), Stove(s)/Range(s)
- Flooring: Ceramic Tile, Hardwood, Carpet
Rooms
- Total Bathrooms: 4
- Full Bathrooms: 2
- Half Bathrooms: 2
- Upper - Full Baths: 2
- Main Floor Baths: 1
- Main - 1/2 Baths: 1
- Total Bedrooms: 4
- Bedrooms Upper: 3
- Bedrooms Main: 1
Additional Information
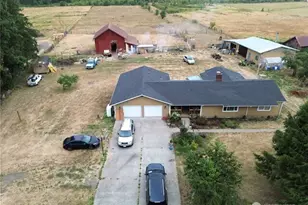
- Amenities: Fenced-Partially, High Speed Internet, Outbuildings, Outdoor Fireplace, Patio, RV Parking, Shop, Sprinkler System
- Security/Safety: Partially Fenced
Parking
- Garage: Yes
- Attached garage: Yes
- Covered Spaces: 3
- Parking Features: Attached Garage, RV Parking
Location
- Area: 430 - Chehalis
- County: Lewis
- Subdivision: Forest
- Driving Directions: I5 exit 71 coming from South go east on 508, left on Jackson at light then 2 miles to left on Vista or From Chehalis follow Jackson Hwy to right on Vista. More options exist.
School Information
- High School District: Chehalis
- Elementary School: James W Lintott Elementary
- Middle School: Chehalis Mid
- High School: W F West High
Heating & Cooling
- Air Conditioning: Yes
- Cooling Type: Heat Pump
- Heating Type: Heat Pump, High Efficiency (Unspecified), Stove/Free Standing
- Water Heater: electric
Utilities
- Sewer: Septic Tank
- Water: Individual Well
Structural Information
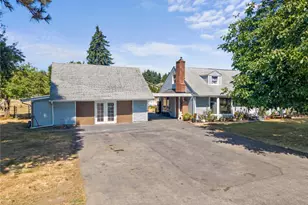
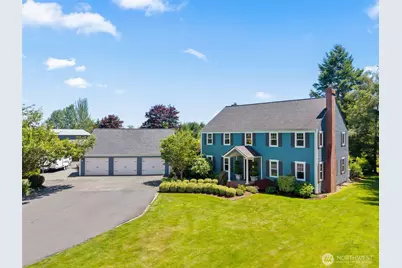
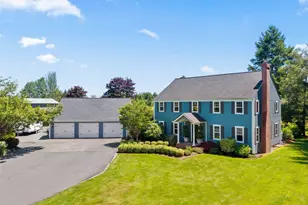
- Architectural Style: Cape Cod
- Structure Type: House
- Exterior Const.: Wood Products
- Basement Desc.: None
- Foundation: Poured Concrete
- Roof: Composition
- Entry Location: Main
- Square Feet: 3,979
- Finished Total: 2,827 Sq. Ft.
- Unfinished Total: 1,152 Sq. Ft.
- Year Built: 1991
- Property Condition: Very Good
Lot Features
- Property View: Territorial
- Lot Size (Acres): 2.51
- Lot Size (Sq. Ft.): 109,335
- Lot Size Source: assesor
- Topography: Equestrian, Partial Slope
- Lot Features: Paved
- Trees/Vegetation: Fruit Trees, Garden Space, Pasture
Financial Considerations
- Tax Amount: $6,295
- Tax Year: 2026
- Terms: Cash, Conventional, VA Loan
Disclosures and Reports
- Special Conditions: None
- Inclusions: Dishwasher(s), Microwave(s), Refrigerator(s), Stove(s)/Range(s)
- Property ID: 17066017001
Listed by Greg A. Lund | CENTURY 21 Lund, Realtors | (360) 748-8619
Sold by Maura Willie | Olympic Sotheby's Int'l Realty





![[Address not provided], Centralia, WA 98531 - Photo 1](https://m.cbhomes.com/p/277/2592040/99C4228D9A32413/s23cc.webp)