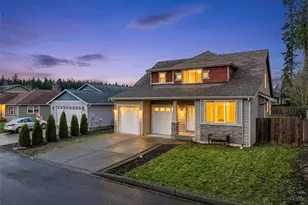
Full Property Details for 259 Parkside Loop
General
- Sold For: $450,000
- Taxes: $3,349 (2025)
- Status: Closed
- Type: Single Family
- Source: NWMLS
- MLS ID: 2504253
- Added to Site: 172 day(s) ago
Interior
- Interior Features: Bath Off Primary, Dbl Pane/Storm Window, Dining Room, Fireplace, High Tech Cabling, Pantry, Walk-In Closet(s), Water Heater
- Fireplace: Yes
- Number of Fireplaces: 1
- Fireplace(s): Electric
- Appliances: Dishwasher(s), Microwave(s), Refrigerator(s), Stove(s)/Range(s)
- Flooring: Ceramic Tile, Laminate, Carpet
Rooms
- Total Bathrooms: 2
- Full Bathrooms: 2
- Main Floor Baths: 2
- Total Bedrooms: 4
- Bedrooms Main: 4
Additional Information
- Amenities: Cable TV, Fenced-Fully, High Speed Internet, Patio
- Security/Safety: Fully Fenced
Parking
- Garage: Yes
- Attached garage: Yes
- Covered Spaces: 2
- Uncovered Spaces: 2
- Parking Features: Driveway, Attached Garage, Off Street
Location
- Area: 432 - Napavine
- County: Lewis
- Subdivision: Napavine
- Building Name: Napavine
- Driving Directions: I-5 Exit 71, turn left onto W Forrest Napavine Rd, turns into Stella, then take left onto 2nd Ave E, right on E WashingtonSt, left on Haywire, left on Parkside Loop to address.
School Information
- High School District: Napavine
- Elementary School: Napavine Elem
- Middle School: Napavine Jnr Snr Hig
- High School: Napavine Jnr Snr Hig
Heating & Cooling
- Air Conditioning: Yes
- Cooling Type: Central Air, Heat Pump
- Heating Type: 90%+ High Efficiency, Heat Pump
- Water Heater: Electric
Utilities
- Sewer: Sewer Connected
- Water: Public
Structural Information
- Architectural Style: Craftsman
- Structure Type: House
- Exterior Const.: Cement Planked
- Basement Desc.: None
- Foundation: Poured Concrete, Slab
- Roof: Composition
- Entry Location: Main
- Square Feet: 1,857
- Finished Total: 1,857 Sq. Ft.
- Year Built: 2018
Lot Features
- Property View: Territorial
- Lot Size (Acres): 0.17
- Lot Size (Sq. Ft.): 7,405
- Lot Size Source: Public Records
- Topography: Level
- Lot Features: Curbs, Paved, Sidewalk
- Trees/Vegetation: Garden Space
Financial Considerations
- Tax Amount: $3,349
- Tax Year: 2025
- Terms: Cash, Conventional, FHA, State Bond, USDA Loan, VA Loan
Disclosures and Reports
- Special Conditions: None
- Inclusions: Dishwasher(s), Microwave(s), Refrigerator(s), Stove(s)/Range(s)
- Property ID: 8372204028
- Lot Number: 28
Listed by Stephanie A. Crone | Yelm Windermere | (360) 458-3855
Sold by Anna Hubbard | eXp Realty



![[Address not provided], Centralia, WA 98531 - Photo 1](https://m.cbhomes.com/p/277/2592040/99C4228D9A32413/s23cc.webp)
![[Address not provided], Centralia, WA 98531 - Photo 1](https://m.cbhomes.com/p/277/2592019/fEFFEa9419e24D3/s23cc.webp)