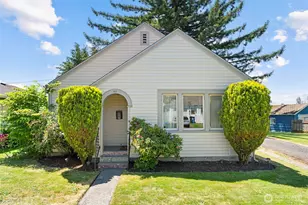
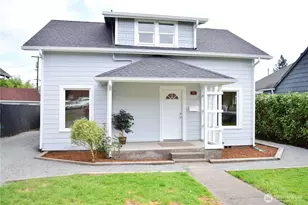
Full Property Details for 259 SW Lewis St
General
- Sold For: $360,000
- Taxes: $2,358 (2026)
- Status: Closed
- Type: Single Family
- Source: NWMLS
- MLS ID: 2545406
- Added to Site: 91 day(s) ago
Interior
- Interior Features: Dbl Pane/Storm Window, Dining Room, Walk-In Closet(s)
- Appliances: Dishwasher(s), Refrigerator(s), Stove(s)/Range(s)
- Flooring: Laminate, Carpet
Rooms
- Total Bathrooms: 2
- Full Bathrooms: 1
- Half Bathrooms: 1
- Main Floor Baths: 2
- Main - 1/2 Baths: 1
- Total Bedrooms: 3
- Bedrooms Main: 3
Additional Information
- Amenities: Deck, Fenced-Fully, High Speed Internet
- Security/Safety: Fully Fenced
Parking
- Garage: Yes
- Covered Spaces: 1
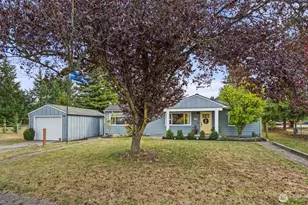
- Parking Features: Detached Garage
Location
- Area: 430 - Chehalis
- County: Lewis
- Subdivision: Chehalis
- Driving Directions: I-5 exit 77, East on Main St. to right on SW Cascade Ave., to right on Lewis St to the home on the right.
School Information
- High School District: Chehalis
- High School: W F West High
Heating & Cooling
- Cooling Type: None
- Heating Type: Baseboard, Wall Furnace
Utilities
- Sewer: Sewer Connected
- Water: Public
Structural Information
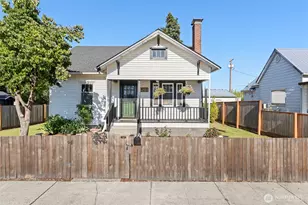
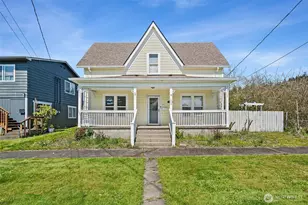
- Structure Type: House
- Exterior Const.: Wood
- Basement Desc.: None
- Foundation: Block
- Roof: Composition
- Entry Location: Main
- Square Feet: 1,118
- Finished Total: 1,118 Sq. Ft.
- Year Built: 1910
- Property Condition: Good
Lot Features
- Lot Size (Acres): 0.11
- Lot Size (Sq. Ft.): 4,792
- Lot Size Source: Assessors
- Topography: Level
- Lot Features: Curbs, Paved, Sidewalk
- Trees/Vegetation: Fruit Trees
Financial Considerations
- Tax Amount: $2,358
- Tax Year: 2026
- Terms: Cash, Conventional, FHA, State Bond, USDA Loan, VA Loan
Disclosures and Reports
- Special Conditions: None
- Inclusions: Dishwasher(s), Refrigerator(s), Stove(s)/Range(s)
- Property ID: 3912000000
Listed by Walter Cuestas | CENTURY 21 Lund, Realtors | (360) 748-8619
Sold by Ashley Heerman | Real Broker LLC

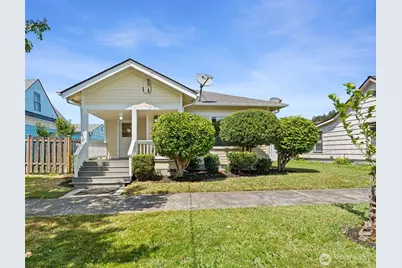




![[Address not provided], Centralia, WA 98531 - Photo 1](https://m.cbhomes.com/p/277/2592019/fEFFEa9419e24D3/s23cc.webp)
![[Address not provided], Centralia, WA 98531 - Photo 1](https://m1.cbhomes.com/p/277/2592040/99C4228D9A32413/s23cc.webp)