No photo available
$750,000 Just Listed
Property Description
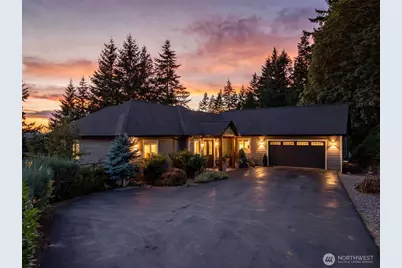
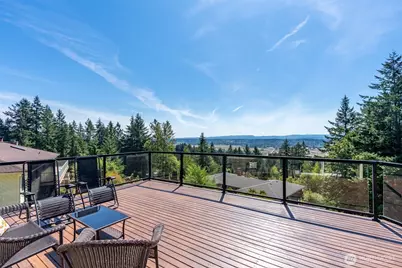
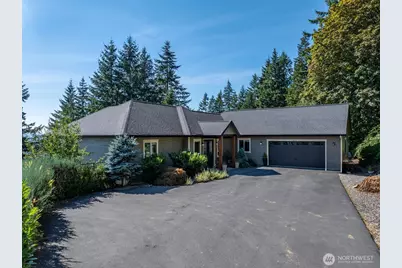
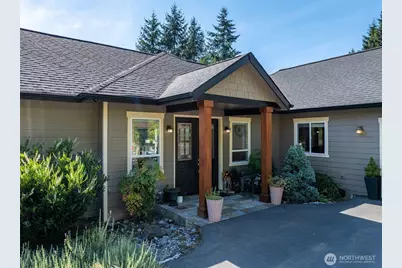
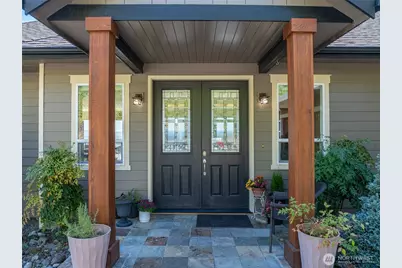
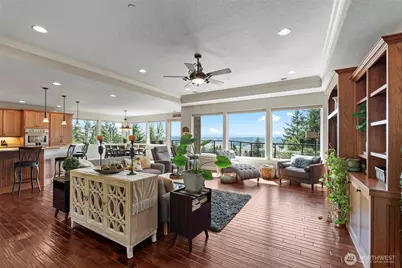
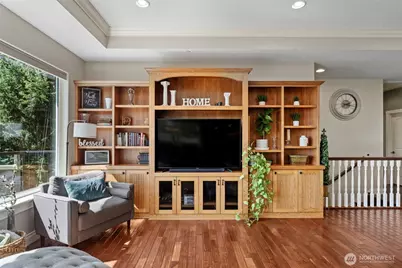
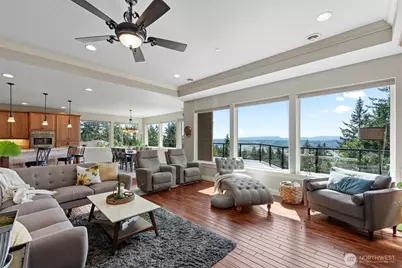
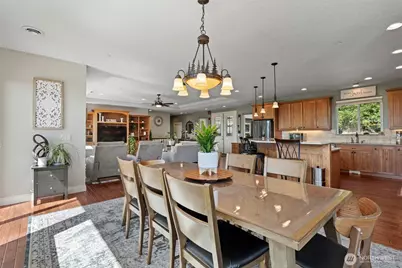
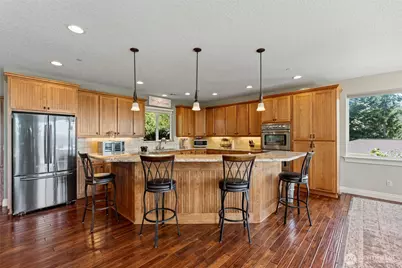
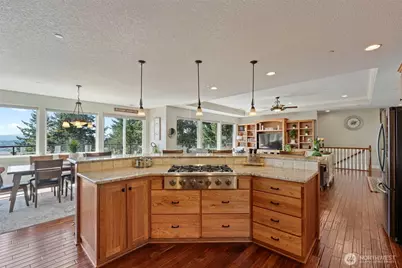
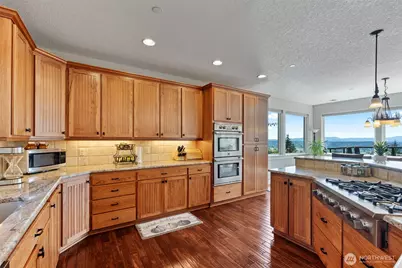
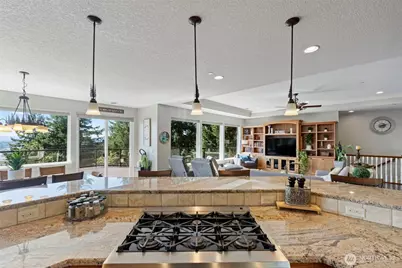
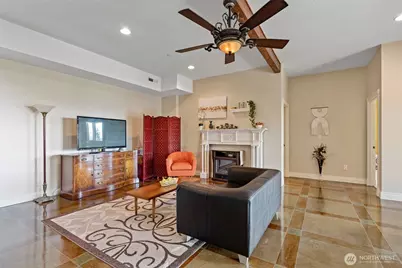
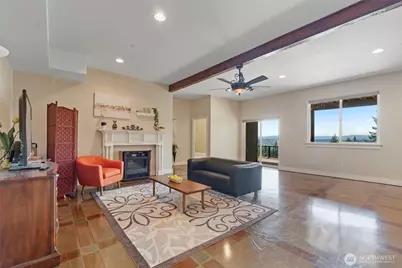
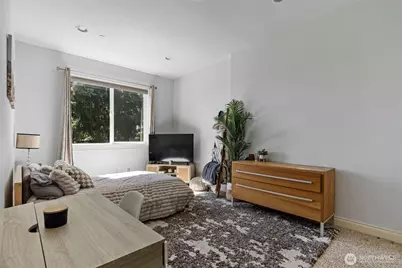
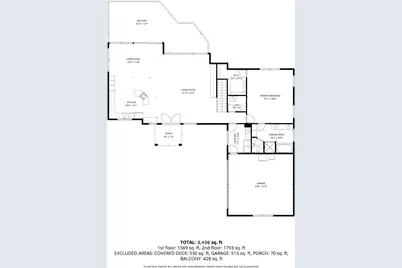
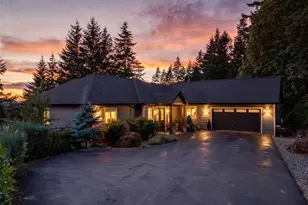
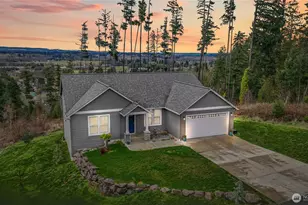
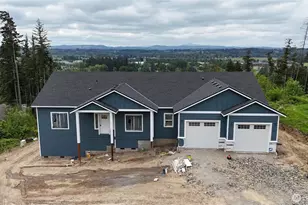
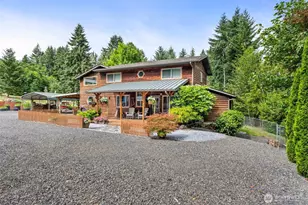
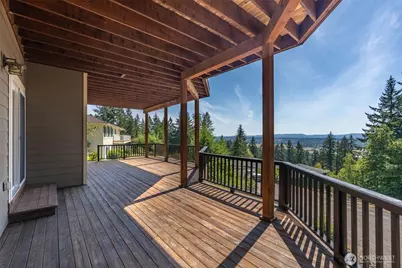
Perched above Chehalis, this beautifully crafted 4-bedroom, 2.5-bathroom home captures sweeping views of the valley and surrounding hillsides from two expansive decks designed for taking it all in. Inside, the main level offers an inviting open floor plan where the custom oak kitchen, dining area, and living room flow seamlessly together, framed by large windows that keep the views front and center. Warm hardwood floors and thoughtful finishes create an effortless sense of comfort and character. The finished lower level adds exceptional flexibility with three additional bedrooms, a spacious family room, and a beautifully finished concrete floor that has been patterned stained and polished for a distinctive, modern touch. Additional features include an in-home fire sprinkler system for added peace of mind, and a finished attic with insulation and sheetrock for valuable storage. Enjoy the peaceful hillside setting, mature apple trees, and multiple spaces to relax, entertain, and watch the seasons change across the Chehalis Valley. With 3,436+/- square feet of thoughtfully designed living space on a quarter-acre lot, this is a home that pairs expansive views with the comfort and versatility of everyday living.
Full Property Details
Full Property Details for 403 SE Crestview Dr
General
- Price: $750,000
- Taxes: $5,067 (2026)
- Status: Active
- Type: Single Family
- Source: NWMLS
- MLS ID: 2574012
- Updated: 8/27/2026
- Added to Site: 1 day(s) ago
Interior
- Interior Features: Bath Off Primary, Built-In Vacuum, Ceiling Fan(s), Dbl Pane/Storm Window, Dining Room, Sprinkler System, Walk-In Closet(s)
- Appliances: Dishwasher(s), Double Oven, Dryer(s), Refrigerator(s), See Remarks, Stove(s)/Range(s)
- Flooring: Ceramic Tile, Hardwood
Rooms
Bathrooms
- Total Bathrooms: 3
- Full Bathrooms: 2
- Half Bathrooms: 1
- Main Floor Baths: 2
- Main - 1/2 Baths: 1
- Lower - Full Baths: 1
Bedrooms
- Total Bedrooms: 4
- Bedrooms Lower: 3
- Bedrooms Main: 1
Additional Information
- Amenities: Dog Run, High Speed Internet, Patio
Parking
- Garage: Yes
- Attached garage: Yes
- Covered Spaces: 2
- Uncovered Spaces: 2
- Parking Features: Driveway, Attached Garage
Location
- Area: 430 - Chehalis
- County: Lewis
- Subdivision: Chehalis
- Driving Directions: See Remarks. See map in supplements. From I-5, take exit 76. L on S Market, R on SE 11th St, R on SE Prospect St. L on SE Crestview Dr. Look for the white 403 address post.
School Information
- High School District: Chehalis
- Elementary School: Buyer To Verify
- Middle School: Chehalis Mid
- High School: W F West High
Heating & Cooling
- Air Conditioning: Yes
- Cooling Type: Heat Pump
- Heating Type: Heat Pump
Utilities
- Sewer: Sewer Connected
- Water: Public
Structural Information
- Architectural Style: Contemporary
- Structure Type: House
- Exterior Const.: Cement Planked
- Basement Desc.: Daylight, Finished
- Foundation: Block, Poured Concrete
- Roof: Composition
- Entry Location: Main
- Square Feet: 3,436
- Finished Total: 3,436 Sq. Ft.
- Year Built: 2011
- Property Condition: Good
Lot Features
- Property View: City
- Lot Size (Acres): 0.25
- Lot Size (Sq. Ft.): 10,890
- Lot Size Source: County Records
- Topography: Partial Slope, Steep Slope
- Lot Features: Cul-De-Sac, Paved
- Trees/Vegetation: Fruit Trees
Financial Considerations
- Tax Amount: $5,067
- Tax Year: 2026
- Terms: Cash, Conventional, VA Loan
Disclosures and Reports
- Special Conditions: None
- Inclusions: Dishwasher(s), Double Oven, Dryer(s), Refrigerator(s), See Remarks, Stove(s)/Range(s)
- Property ID: 10840044002
Listed by Lauren Hail | Olympic Sotheby's Int'l Realty | (360) 345-6937
Get Pre-Approved Today
Get a Great Insurance Rate
Schools
Schools serving 403 SE Crestview Dr
School District:Chehalis School District
| Name | Grades | Distance |
|---|---|---|
James W Lintott Elementary School 1220 Bishop Road, Chehalis, WA 98532 | PK-2 | 1.1 mi |
Orin C Smith Elementary School 1240 Bishop Road, Chehalis, WA 98532 | 3-5 | 1.2 mi |
Disclaimer:
School attendance boundaries provided by ATTOM Data Solutions and are for reference only. Contact the school directly to verify enrollment eligibility.
Price & Sales History for 403 SE Crestview Dr
Date
Details
Price
Change
Source
8/27/2026
Listed
$750,000
25.21%
MLS
12/10/2021
Sold
$599,000
—
Public Record
Disclaimer: Historical sales information is derived from public records provided by the county offices. Information is not guaranteed and should be independently verified.
Tax History
Tax History for 403 SE Crestview Dr
Year
Property Taxes
Change
Tax Assessment
Change
2024
$4,003
-10%
$554,500
—
2024
$4,437
-3%
$554,500
16%
2021
$4,579
-10%
$479,800
-21%
2023
$5,109
12%
$611,100
39%
2020
$4,581
5%
$440,300
16%
2020
$4,371
13%
$381,200
—
2019
$3,864
17464%
$381,200
4%
2018
$22
-99%
$366,300
—
2017
$4,256
3%
$364,500
3%
2016
$4,144
13%
$355,000
—
2015
$3,659
—
$355,000
—
2014
$3,649
—
$354,400
—
Disclaimer: Historical tax information is derived from public records provided by the county offices. Information is not guaranteed and should be independently verified.
Estimate the Cost
Estimate the Cost for 403 SE Crestview Dr
403 SE Crestview Drive, Chehalis, WA 98532 (MLS# 2574012) is a Single Family property with 4 bedrooms, 2 full bathrooms and 1 partial bathroom. 403 SE Crestview Drive is currently listed for $750,000 and was received on August 27, 2026. Want to learn more about 403 SE Crestview Drive? Do you have questions about finding other Single Family real estate for sale in Chehalis? You can browse all Chehalis real estate or contact a Coldwell Banker agent to request more information.