This is a carousel with tiles that activate property listing cards. Use the previous and next buttons to navigate.
1/1
$850,000
This is a carousel with tiles that activate property listing cards. Use the previous and next buttons to navigate.
1/1
Property Description
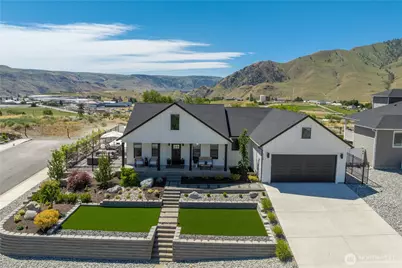
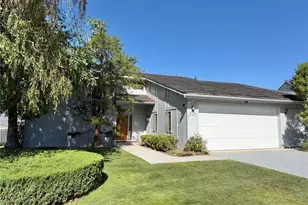
Experience resort-style living in this stunning single-level modern farmhouse, perfectly positioned on a quiet corner lot with breathtaking territorial views. Thoughtfully upgraded throughout, this exceptional home showcases designer finishes, premium Moen fixtures, black stainless-steel appliances, and custom electric solar roller shades. Designed with both comfort and privacy in mind, the desirable split-bedroom floor plan places the luxurious primary suite in its own private wing, while two additional bedrooms are situated on the opposite side of the home. The spa-inspired primary retreat features a rain shower and walk-in closet. At the heart of the home, the designer chef's kitchen opens seamlessly to the expansive great room, creating an inviting space for everyday living and effortless entertaining. Large windows fill the home with natural light while framing the surrounding views. Step outside to your own private backyard oasis featuring a spectacular 50' x 15' pool with full-width entry steps, integrated sound system, and an oversized 12-person spa with a dramatic waterfall flowing into the pool. Both the pool and spa offer heating, cooling, and chilling capabilities, allowing for year-round enjoyment. The spa operates on a separate pump system for added convenience. Professionally landscaped and fully fenced, the low-maintenance yard showcases premium turf and drought-resistant landscaping, allowing more time to enjoy the property and less time to maintain.
Full Property Details
Full Property Details for 1118 Sunset Ln
General
- Sold For: $850,000
- HOA FEE: $5/month
- HOA FEE FREQ.: Annually
- Taxes: $4,536 (2026)
- Status: Closed
- Type: Single Family
- Source: NWMLS
- MLS ID: 2543324
- Added to Site: 65 day(s) ago
Interior
- Interior Features: Bath Off Primary, Ceiling Fan(s), Dbl Pane/Storm Window, Dining Room, Fireplace, French Doors, Security System, Walk-In Closet(s), Wet Bar, Wine/Beverage Refrigerator
- Fireplace: Yes
- Number of Fireplaces: 1
- Fireplace(s): Electric
- Appliances: Dishwasher(s), Dryer(s), Garbage Disposal, Microwave(s), Refrigerator(s), Stove(s)/Range(s), Washer(s)
- Flooring: Laminate
Rooms
Bathrooms
- Total Bathrooms: 2
- Full Bathrooms: 2
- Main Floor Baths: 2
Bedrooms
- Total Bedrooms: 3
- Bedrooms Main: 3
Additional Information
- Amenities: Hot Tub/Spa, Patio
- Pool: Yes
- Pool Description: In-Ground
- Spa: Yes
- Security/Safety: Security System
Parking
- Garage: Yes
- Attached garage: Yes
- Covered Spaces: 2
- Parking Features: Attached Garage
Location
- Area: 961 - Lake Chelan
- County: Chelan
- Subdivision: Chelan
- Driving Directions: Follow GPS
- Direction Faces: North
School Information
- High School District: Lake Chelan
Community
- Association: Yes
- Assoc. Fees Include: Common Area Maintenance
Heating & Cooling
- Air Conditioning: Yes
- Cooling Type: Central Air, Forced Air, Heat Pump
- Heating Type: Heat Pump
Utilities
- Sewer: Sewer Connected
- Water: Public
Structural Information
- Structure Type: House
- Exterior Const.: Wood Products
- Basement Desc.: None
- Foundation: Poured Concrete
- Roof: Composition
- Entry Location: Main
- Square Feet: 1,799
- Finished Total: 1,799 Sq. Ft.
- Year Built: 2022
Lot Features
- Property View: Territorial
- Lot Size (Acres): 0.21
- Lot Size (Sq. Ft.): 9,148
- Lot Size Source: Realist
- Topography: Level
- Lot Features: Corner Lot, Dead End Street, Paved, Sidewalk
Financial Considerations
- Association Fee: $60
- Assoc Fee Freq.: Annually
- Tax Amount: $4,536
- Tax Year: 2026
- Terms: Cash, Conventional, VA Loan
Disclosures and Reports
- Special Conditions: None
- Inclusions: Dishwasher(s), Dryer(s), Garbage Disposal, Microwave(s), Refrigerator(s), Stove(s)/Range(s), Washer(s)
- Property ID: 272318920005
Listed by Trina Davis | Donita Dickinson RE, Inc | (206) 979-7370
Sold by Ted Marshall | Compass
Get Pre-Approved Today
Schools
Schools serving 1118 Sunset Ln
School District:Lake Chelan School District
| Name | Grades | Distance |
|---|---|---|
Morgen Owings Elementary School 407 East Woodin Avenue, Chelan, WA 98816 | K-5 | 0.7 mi |
Holden Village Community School HCOO Stop 2, Chelan, WA 98816 | K-12 | 43.7 mi |
Chelan Middle School 215 Webster Avenue, Chelan, WA 98816 | 6-8 | 1.2 mi |
Disclaimer:
School attendance boundaries provided by ATTOM Data Solutions and are for reference only. Contact the school directly to verify enrollment eligibility.
Price & Sales History for 1118 Sunset Ln
Date
Details
Price
Change
Source
7/17/2026
Sold
$850,000
6.25%
MLS
6/23/2026
Listed
$799,999
—
MLS
Disclaimer: Historical sales information is derived from public records provided by the county offices. Information is not guaranteed and should be independently verified.
1118 Sunset Lane, Chelan, WA 98816 (MLS# 2543324) is a Single Family property that was sold at $850,000 on July 17, 2026. Want to learn more about 1118 Sunset Lane? Do you have questions about finding other Single Family real estate for sale in Chelan? You can browse all Chelan real estate or contact a Coldwell Banker agent to request more information.