No photo available
$585,000 Just Listed
Property Description
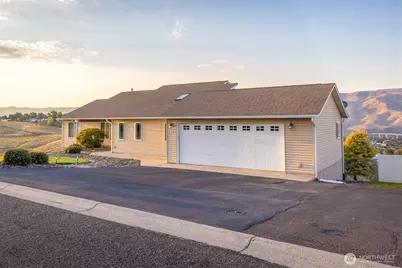
As you enter this lovely, well-maintained home, you won't know where to land your eyes. Will it be the stunning, panoramic territorial and river views, the relaxed open-concept feel, or the gorgeous hardwood floors? The gourmet, high-end kitchen is a chef's dream, boasting premium countertops, a classic farmhouse sink, and top-tier finishes. Designed for effortless main-floor living, the primary suite shares the main level with a convenient utility room, an additional bedroom, and a full bath. Step out from the dining room onto the covered deck, with its modern glass railing and soak in the view. Two cozy fireplaces add warmth and character to the living spaces. Downstairs, the fully finished lower level offers incredible flexibility with two more bedrooms, and two additional bathrooms. A large family/bonus room tailored to your lifestyle, alongside an ample mechanical room with great storage. Set your mind completely at ease with a brand-new HVAC system already installed. Outside, the low-maintenance yard leaves you with nothing left to do but relax and enjoy living in one of the area's most highly desired neighborhoods. Move-in ready and waiting for you!
Full Property Details
Full Property Details for 1724 Ridgeview Dr
General
- Price: $585,000
- Taxes: $5,444 (2026)
- Status: Active
- Type: Single Family
- Source: NWMLS
- MLS ID: 2531312
- Updated: 5/28/2026
- Added to Site: 2 day(s) ago
Interior
- Interior Features: Bath Off Primary, Ceiling Fan(s), Dbl Pane/Storm Window, Dining Room, Fireplace, French Doors, Skylight(s), Vaulted Ceiling(s), Walk-In Closet(s)
- Fireplace: Yes
- Number of Fireplaces: 2
- Fireplace(s): Gas
- Appliances: Dishwasher(s), Dryer(s), Garbage Disposal, Microwave(s), Refrigerator(s), Stove(s)/Range(s), Washer(s)
- Flooring: Ceramic Tile, Hardwood
Rooms
Bathrooms
- Total Bathrooms: 4
- Full Bathrooms: 3
- 3/4 Bathrooms: 1
- Main Floor Baths: 2
- Main - 3/4 Baths: 1
- Lower - Full Baths: 2
Bedrooms
- Total Bedrooms: 4
- Bedrooms Lower: 2
- Bedrooms Main: 2
Additional Information
- Amenities: Deck, Fenced-Fully, High Speed Internet, Patio, Sprinkler System
- Security/Safety: Fully Fenced
Parking
- Garage: Yes
- Covered Spaces: 2
- Uncovered Spaces: 2
- Parking Features: Detached Garage
Location
- Area: 96 - Asotin County
- County: Asotin
- Subdivision: Clarkston
- Driving Directions: From Appleside Blvd/Scenic Way go E on 4th Ave to Left on Ridgeview Dr. to property.
School Information
- High School District: Clarkston
- High School: Clarkston High
Heating & Cooling
- Air Conditioning: Yes
- Cooling Type: Central Air
- Heating Type: Forced Air
Utilities
- Sewer: Septic Tank
- Water: Public
Structural Information
- Structure Type: House
- Exterior Const.: Metal/Vinyl
- Basement Desc.: Daylight
- Foundation: Poured Concrete
- Roof: Composition
- Entry Location: Main
- Square Feet: 3,414
- Finished Total: 3,414 Sq. Ft.
- Year Built: 2005
Lot Features
- Property View: River, Territorial
- Lot Size (Acres): 0.53
- Lot Size (Sq. Ft.): 23,087
- Lot Size Source: County
- Topography: Level, Sloped
- Lot Features: Paved
Financial Considerations
- Tax Amount: $5,444.81
- Tax Year: 2026
- Terms: Cash, Conventional, VA Loan
Disclosures and Reports
- Special Conditions: None
- Inclusions: Dishwasher(s), Dryer(s), Garbage Disposal, Microwave(s), Refrigerator(s), Stove(s)/Range(s), Washer(s)
- Property ID: 13400002500000000
Listed by Christy Lee Naumann | Real Estate by You, LLC | (509) 540-9398
Get Pre-Approved Today
Get a Great Insurance Rate
Schools
Schools serving 1724 Ridgeview Dr
School District:Clarkston School District
| Name | Grades | Distance |
|---|---|---|
Heights Elementary School 1917 4th Avenue, Clarkston, WA 99403 | K-6 | 0.4 mi |
Lincoln Middle School, Clarkston, WA 1945 4th Avenue, Clarkston, WA 99403 | 7-8 | 0.5 mi |
Charles Francis Adams High School 401 Chestnut Street, Clarkston, WA 99403 | 9-12 | 1.7 mi |
Disclaimer:
School attendance boundaries provided by ATTOM Data Solutions and are for reference only. Contact the school directly to verify enrollment eligibility.
Price & Sales History for 1724 Ridgeview Dr
Date
Details
Price
Change
Source
5/28/2026
Listed
$585,000
6.38%
MLS
4/07/2022
Sold
$549,900
—
Public Record
Disclaimer: Historical sales information is derived from public records provided by the county offices. Information is not guaranteed and should be independently verified.
Tax History
Tax History for 1724 Ridgeview Dr
Year
Property Taxes
Change
Tax Assessment
Change
2024
$3,617
-36%
$528,200
—
2025
$5,638
48%
$528,200
52%
2021
$3,819
—
$346,800
—
2023
$3,833
-2%
$346,800
—
2021
$3,931
8%
$346,800
—
2020
$3,648
6%
$346,800
—
2019
$3,429
-10%
$346,800
11%
2018
$3,812
9%
$313,300
—
2017
$3,487
—
$313,300
—
2016
$3,496
—
$313,300
4%
2015
$3,500
—
$302,400
3%
2014
$3,499
—
$294,500
—
Disclaimer: Historical tax information is derived from public records provided by the county offices. Information is not guaranteed and should be independently verified.
Estimate the Cost
Estimate the Cost for 1724 Ridgeview Dr
1724 Ridgeview Drive, Clarkston, WA 99403 (MLS# 2531312) is a Single Family property with 4 bedrooms, 3 full bathrooms and 1 partial bathroom. 1724 Ridgeview Drive is currently listed for $585,000 and was received on May 28, 2026. Want to learn more about 1724 Ridgeview Drive? Do you have questions about finding other Single Family real estate for sale in Clarkston Heights? You can browse all Clarkston Heights real estate or contact a Coldwell Banker agent to request more information.