No photo available
$899,000 Just Listed
Property Description
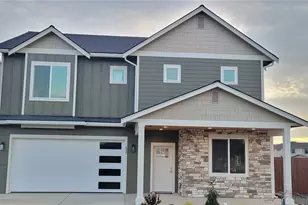
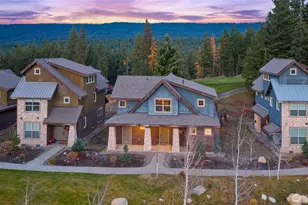
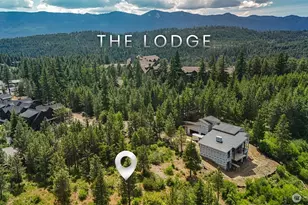
NEW PRICE! Welcome to one of the most desirable view residences in Suncadia's Cascade Reach, where serene lake and territorial views set the tone for a refined mountain retreat. Offered fully furnished and turnkey, this light-filled home lives like new and has never been in the rental pool. Meticulously maintained by the original owner since its 2020 completion, it showcases over $30,000 in thoughtfully selected builder upgrades that blend clean, contemporary design with everyday function. The main level features an open-concept kitchen, dining and living area ideal for entertaining, with an expanded island and countertops, extended cabinetry, custom stair rail detail, paneled refrigerator surround for a seamless built-in look, upgraded recessed lighting, true pantry, full-size washer and dryer, powder bath, and TVs throughout. Upstairs, the primary suite captures beautiful views and opens to a private deck for morning coffee, accompanied by an additional bedroom, cozy bunk room and well-appointed 3/4 bath. The lower level adds versatility with a secondary bonus space, pullout couch and full bath for guests, media or extended living. Enjoy year-round outdoor living from the covered lower patio with fire pit and tranquil pond views. Dedicated garage. Ideally located near the Swim & Fitness Center, future Suncadia Social Village, the Lodge, Swiftwater Cellars, trails and golf, this is an exceptional retreat or investment opportunity just 90 minutes from Seattle and Bellevue.
Full Property Details
Full Property Details for 100 Wildflower Loop
General
- Price: $899,000
- HOA FEE: $486/month
- HOA FEE FREQ.: Semi-Annually
- Taxes: $5,257 (2026)
- Status: Active
- Type: Townhouse
- Source: NWMLS
- MLS ID: 2595598
- Updated: 10/16/2026
- Added to Site: 1 day(s) ago
Interior
- Interior Features: Bath Off Primary, Dbl Pane/Storm Window, Dining Room, Fireplace
- Fireplace: Yes
- Number of Fireplaces: 1
- Fireplace(s): Gas
- Appliances: Dishwasher(s), Dryer(s), Garbage Disposal, Microwave(s), Refrigerator(s), Stove(s)/Range(s), Washer(s)
- Flooring: Ceramic Tile, Hardwood
Rooms
Bathrooms
- Total Bathrooms: 4
- Full Bathrooms: 1
- 3/4 Bathrooms: 2
- Half Bathrooms: 1
- Upper - 3/4 Baths: 2
- Main Floor Baths: 1
- Main - 1/2 Baths: 1
- Lower - Full Baths: 1
Bedrooms
- Total Bedrooms: 3
- Bedrooms Upper: 3
Additional Information
- Amenities: Cable TV, Deck, Gas Available, High Speed Internet, Patio, Sprinkler System
Parking
- Garage: Yes
- Attached garage: Yes
- Covered Spaces: 1
- Uncovered Spaces: 1
- Parking Features: Driveway, Attached Garage, Off Street
Location
- Area: 948 - Upper Kittitas County
- County: Kittitas
- Subdivision: Suncadia
- Building Name: Cascade Reach
- Driving Directions: Take Exit 80 off I-90, Go N. on Bullfrog Rd to the Suncadia Entrance. Follow Suncadia Trail to Big Hill Drive. Turn Right on Big Hill, left onto Wildflower Lp.
School Information
- High School District: Cle Elum-Roslyn
- Elementary School: Cle Elum Roslyn Elem
- Middle School: Walter Strom Jnr
- High School: Cle Elum Roslyn High
Community
- Association: Yes
- Assoc. Fees Include: Common Area Maintenance, Lawn Service, Sewer, Snow Removal, Water
Heating & Cooling
- Air Conditioning: Yes
- Cooling Type: Central Air, Forced Air
- Heating Type: Forced Air
Utilities
- Sewer: Sewer Connected
- Water: Public
Structural Information
- Architectural Style: Contemporary
- Structure Type: Townhouse
- Exterior Const.: Stone, Wood, Wood Products
- Basement Desc.: None
- Foundation: Poured Concrete
- Roof: Composition
- Entry Location: Main
- Square Feet: 1,596
- Finished Total: 1,596 Sq. Ft.
- Year Built: 2020
- Property Condition: Very Good
Lot Features
- Property View: Lake, Mountains, Territorial
- Lot Size (Acres): 0.03
- Lot Size (Sq. Ft.): 1,307
- Lot Size Source: Realist
- Topography: Level
- Lot Features: Curbs, Paved
Financial Considerations
- Association Fee: $2,915
- Assoc Fee Freq.: Semi-Annually
- Tax Amount: $5,257
- Tax Year: 2026
- Terms: Cash, Conventional
Disclosures and Reports
- Special Conditions: None
- Inclusions: Dishwasher(s), Dryer(s), Garbage Disposal, Microwave(s), Refrigerator(s), Stove(s)/Range(s), Washer(s)
- Property ID: 961005
Listed by Julie Scozzafave | Windermere Real Estate/East | (425) 455-9800 and Aubrey Chavez | Windermere Real Estate/East | (425) 455-9800
Get Pre-Approved Today
Get a Great Insurance Rate
Schools
Schools serving 100 Wildflower Loop
School District:Cle Elum-Roslyn School District
| Name | Grades | Distance |
|---|---|---|
Cle Elum Roslyn Elementary School 2696 Washington 903, Cle Elum, WA 98922 | PK-5 | 1.8 mi |
Walter Strom Middle School 2694 Sr 903, Cle Elum, WA 98922 | 6-8 | 1.9 mi |
Cle Elum Roslyn High School 2692 Sr 903, Cle Elum, WA 98922 | 9-12 | 1.8 mi |
Disclaimer:
School attendance boundaries provided by ATTOM Data Solutions and are for reference only. Contact the school directly to verify enrollment eligibility.
Price & Sales History for 100 Wildflower Loop
Date
Details
Price
Change
Source
10/16/2026
Listed
$899,000
—
MLS
Disclaimer: Historical sales information is derived from public records provided by the county offices. Information is not guaranteed and should be independently verified.
Tax History
Tax History for 100 Wildflower Loop
Year
Property Taxes
Change
Tax Assessment
Change
2025
$5,609
—
$830,980
-8%
2025
$5,609
17%
$900,610
41%
2023
$4,801
32%
$637,750
33%
2021
$3,637
—
$478,430
266%
2021
$3,637
—
$130,740
—
Disclaimer: Historical tax information is derived from public records provided by the county offices. Information is not guaranteed and should be independently verified.
Estimate the Cost
Estimate the Cost for 100 Wildflower Loop
100 Wildflower Loop, Cle Elum, WA 98922 (MLS# 2595598) is a Townhouse property with 3 bedrooms, 1 full bathroom and 3 partial bathrooms. 100 Wildflower Loop is currently listed for $899,000 and was received on October 16, 2026. Want to learn more about 100 Wildflower Loop? Do you have questions about finding other Townhouse real estate for sale in Cle Elum? You can browse all Cle Elum real estate or contact a Coldwell Banker agent to request more information.