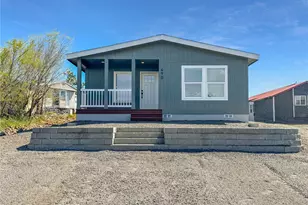
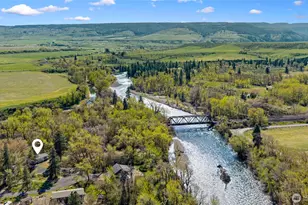

Full Property Details for 1251 Sunlight Dr
General
- Price: $420,000
- HOA FEE: $186/month
- HOA FEE FREQ.: Annually
- Taxes: $3,904 (2026)
- Status: Active
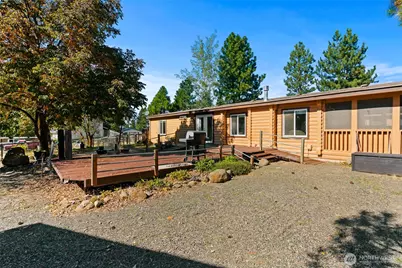
- Type: Manufactured Home
- Source: NWMLS
- MLS ID: 2583645
- Updated: 9/25/2026
- Added to Site: 2 day(s) ago
Interior
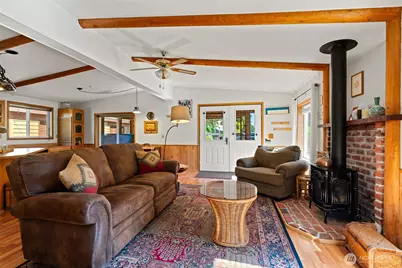
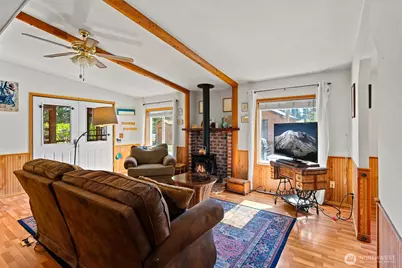
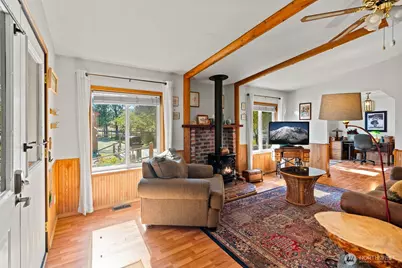
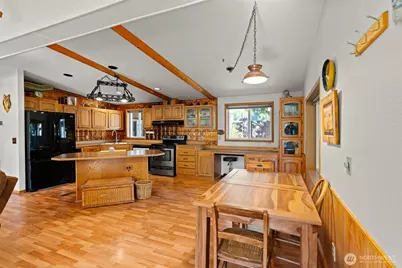
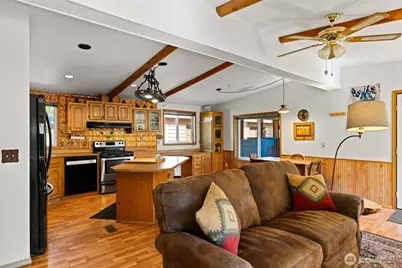
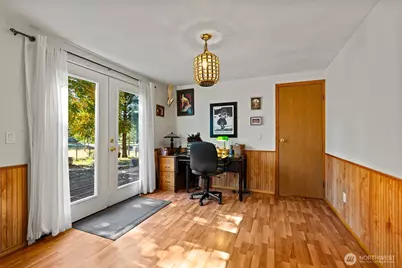
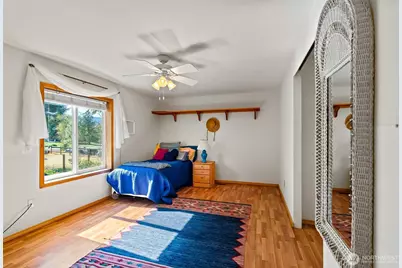
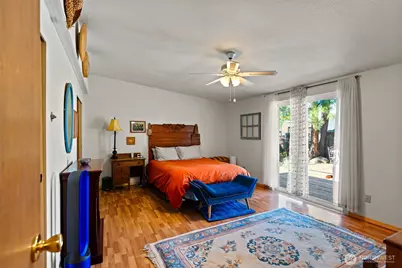
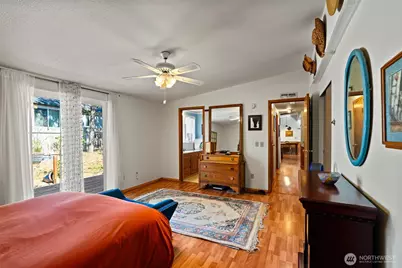
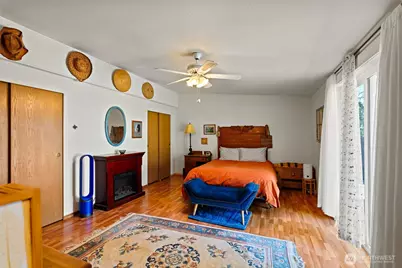
- Interior Features: Bath Off Primary, Ceiling Fan(s), Dbl Pane/Storm Window, Fireplace, Vaulted Ceiling(s), Water Heater
- Fireplace: Yes
- Number of Fireplaces: 1
- Fireplace(s): Gas
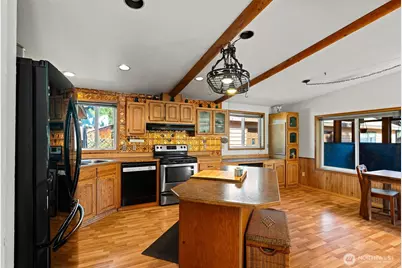
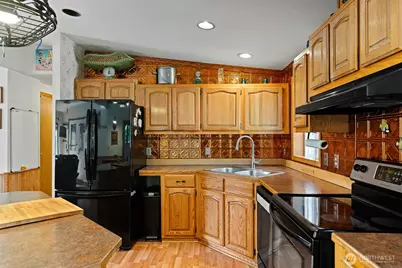
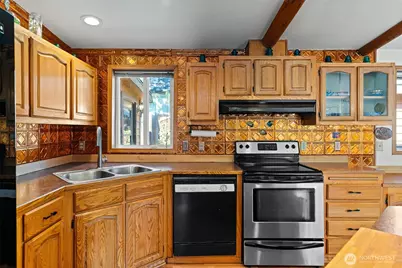
- Appliances: Dishwasher(s), Refrigerator(s), Stove(s)/Range(s)
- Flooring: Laminate, Vinyl
Rooms
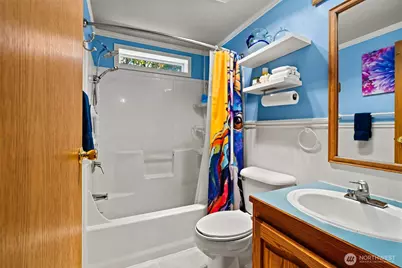
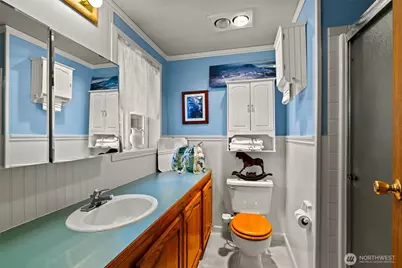
- Total Bathrooms: 2
- Full Bathrooms: 1
- 3/4 Bathrooms: 1
- Main Floor Baths: 2
- Main - 3/4 Baths: 1
- Total Bedrooms: 2
- Bedrooms Main: 2
Additional Information
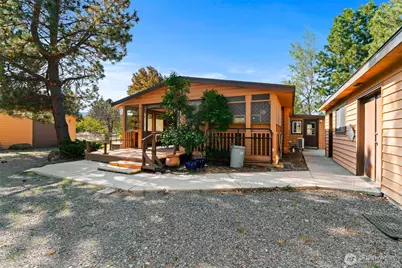
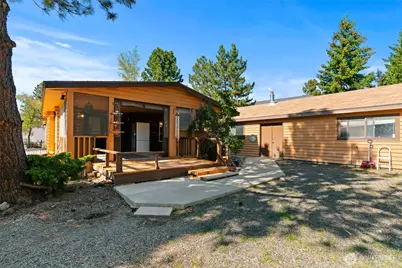
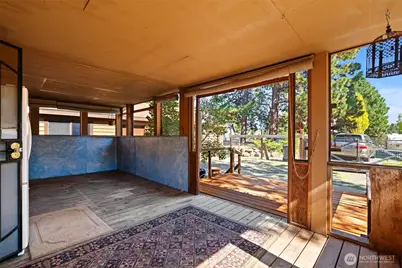
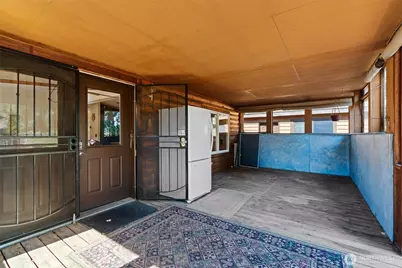
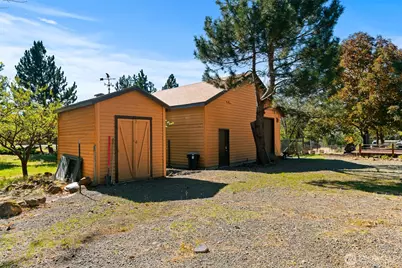
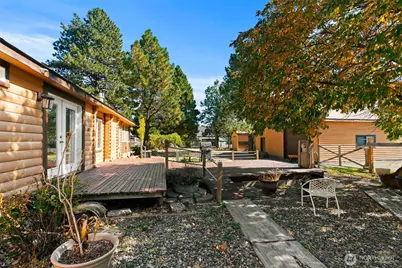
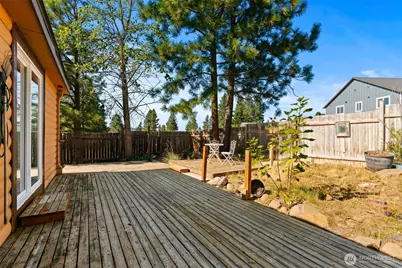
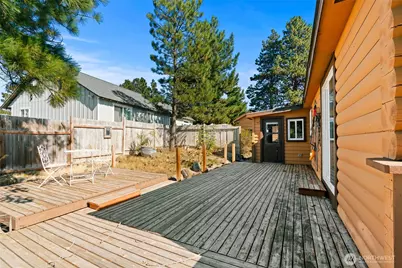
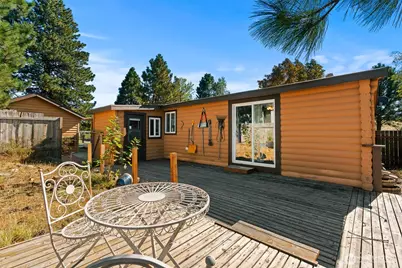
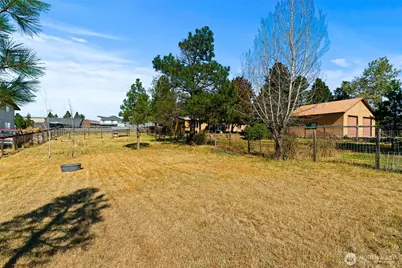
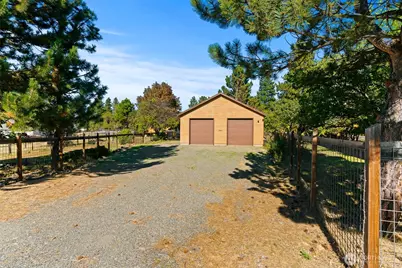
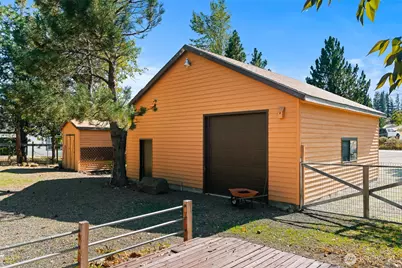
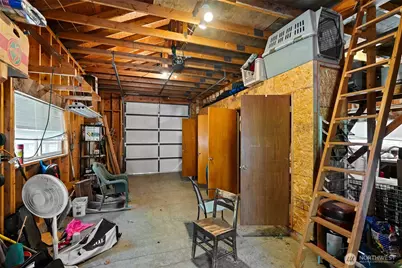
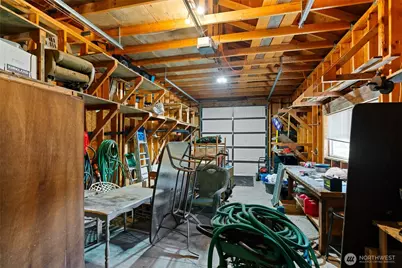
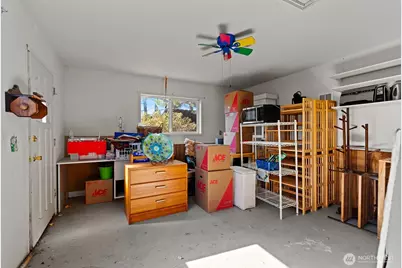
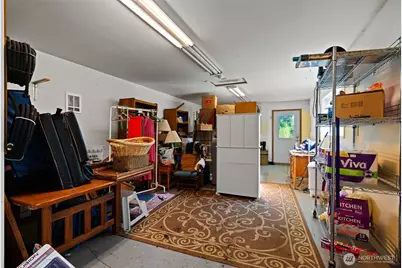
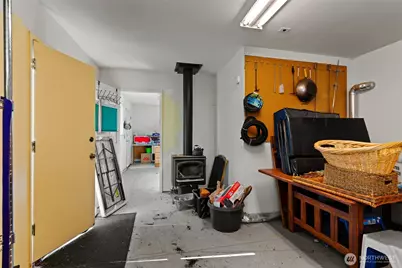
- Amenities: Deck, Dog Run, Fenced-Fully, Outbuildings, Propane, Shop
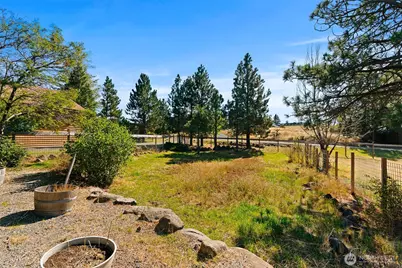
- Security/Safety: Fully Fenced
Parking
- Garage: Yes
- Covered Spaces: 4
- Parking Features: Detached Garage
Location
- Area: 948 - Upper Kittitas County
- County: Kittitas
- Subdivision: Sunlight Waters
- Building Name: Sunlight Waters
- Driving Directions: I-90, take Exit 93 for Elk Heights. Then take Thorp Prairie Rd. to Sunlight Dr. The house is at the corner of Sunlight Dr. and Ridge Loop. There is parking on both sides.
- Direction Faces: North
School Information
- High School District: Cle Elum-Roslyn
- Elementary School: Buyer To Verify
- Middle School: Buyer To Verify
- High School: Buyer To Verify
Community
- Association: Yes
- Assoc. Fees Include: Common Area Maintenance, Road Maintenance
Heating & Cooling
- Air Conditioning: Yes
- Cooling Type: Central Air, Forced Air
- Heating Type: Heat Pump, Stove/Free Standing, Wall Furnace
- Water Heater: EL
Utilities
- Sewer: Septic Tank
- Water: Community
Structural Information
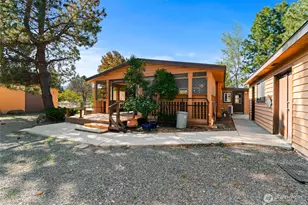
- Structure Type: Manufactured House
- Exterior Const.: Wood, Wood Products
- Basement Desc.: None
- Foundation: Pillar/Post/Pier
- Roof: Composition
- Entry Location: Main
- Square Feet: 1,326
- Finished Total: 1,326 Sq. Ft.
- Year Built: 1993
- Property Condition: Average
Manufactured Home
- Mobile Home Type: Double Wide
Lot Features
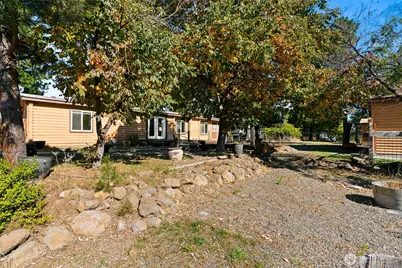
- Property View: Territorial
- Lot Size (Acres): 0.82
- Lot Size (Sq. Ft.): 35,719
- Lot Size Source: Public Records
- Topography: Level, Partial Slope
- Lot Features: Corner Lot
- Trees/Vegetation: Garden Space
Financial Considerations
- Association Fee: $2,228
- Assoc Fee Freq.: Annually
- Tax Amount: $3,904.18
- Tax Year: 2026
- Terms: Cash, Conventional, FHA
Disclosures and Reports
- Special Conditions: None
- Inclusions: Dishwasher(s), Leased Equipment, Refrigerator(s), Stove(s)/Range(s)
- Property ID: 877334
- Block: Division 2, Block E
- Lot Number: 5, 6 & 7
Listed by Debbie Clerf | Coldwell Banker Central | (509) 925-8700