This is a carousel with tiles that activate property listing cards. Use the previous and next buttons to navigate.
1/1
$1,080,000
This is a carousel with tiles that activate property listing cards. Use the previous and next buttons to navigate.
1/1
Property Description
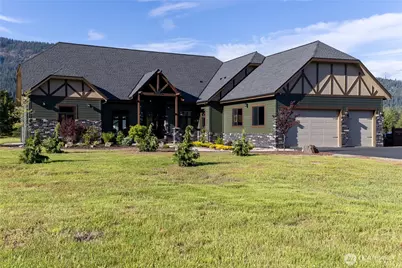
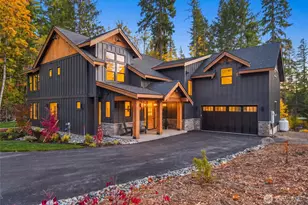
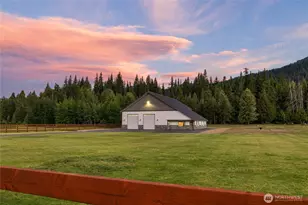
Relocating Seller - Exceptional Value. Experience seclusion, comfort, and modern mountain living in this like-new custom home on a flat, usable 3-acre lot in the gated Coyote Creek community. Built in 2022, this 3,492 sq ft residence captures breathtaking 360° mountain views with soaring ceilings, expansive windows, and an open-concept layout filled with natural light. The spacious chef's kitchen flows into the dining and living areas, creating an inviting setting for entertaining, gathering, or relaxing after a day outdoors. Designed for seamless indoor-outdoor living, the home features a 500 sq ft deck and covered gathering spaces where you can enjoy sunsets, fresh mountain air, and year-round beauty. The luxurious primary suite offers a peaceful retreat with a spa-inspired bath, soaking tub, oversized walk-in shower, custom barn door detail, and generous closet space. A floorplan includes 4 oversized bedrooms, 3 full bathrooms, a dedicated office, media room, and 3-car garage. Additional highlights include KRD irrigation, maintained roads, and convenient year-round access. Just minutes from downtown Cle Elum and within easy reach of Seattle, Bellevue, Redmond, and the Eastside, this exceptional property offers the perfect balance of recreation, relaxation, and connectivity. Whether used as a full-time residence, weekend escape, or remote-work haven, this home delivers stunning views, refined comfort, & the peaceful mountain lifestyle buyers are searching for.
Full Property Details
Full Property Details for 1550 Old Cedars Rd
General
- Sold For: $1,080,000
- HOA FEE: $92/month
- HOA FEE FREQ.: Annually
- Taxes: $5,762 (2025)
- Status: Closed
- Type: Single Family
- Source: NWMLS
- MLS ID: 2550865
- Added to Site: 50 day(s) ago
Interior
- Interior Features: Dining Room, Fireplace, French Doors, Pantry, SMART Wired, Sprinkler System, Vaulted Ceiling(s), Walk-In Closet(s), Water Heater
- Fireplace: Yes
- Number of Fireplaces: 1
- Fireplace(s): Electric
- Appliances: Dishwasher(s), Double Oven, Microwave(s), Refrigerator(s), Stove(s)/Range(s)
- Flooring: Laminate
Rooms
Bathrooms
- Total Bathrooms: 3
- Full Bathrooms: 3
- Main Floor Baths: 3
Bedrooms
- Total Bedrooms: 4
- Bedrooms Main: 4
Additional Information
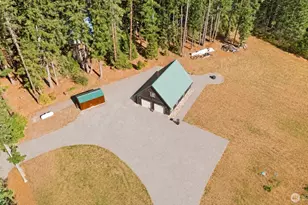
- Amenities: Deck, Electric Car Charging, Fenced-Partially, Gas Available, Gated Entry, High Speed Internet, Irrigation, Outbuildings, Patio, Propane
- Security/Safety: Partially Fenced, Security Gate
Parking
- Covered Spaces: 3
- Parking Features: Driveway
Location
- Area: 948 - Upper Kittitas County
- County: Kittitas
- Subdivision: Nelson Siding
- Building Name: Sunset Short
- Driving Directions: I-90 to Exit 74. Gate code needed
School Information
- High School District: Cle Elum-Roslyn
- Elementary School: Cle Elum Roslyn Elem
- Middle School: Walter Strom Jnr
- High School: Cle Elum Roslyn High
Community
- Association: Yes
- Assoc. Fees Include: Common Area Maintenance, Road Maintenance, Snow Removal
Heating & Cooling
- Air Conditioning: Yes
- Cooling Type: Heat Pump, High Efficiency (Unspecified)
- Heating Type: Heat Pump, High Efficiency (Unspecified)
- Water Heater: Propane
Utilities
- Sewer: Septic Tank
- Water: Shared Well
Structural Information
- Structure Type: House
- Exterior Const.: Cement/Concrete, Stone, Wood Products
- Basement Desc.: None
- Foundation: Poured Concrete
- Roof: Composition
- Entry Location: Main
- Square Feet: 3,492
- Finished Total: 3,492 Sq. Ft.
- Year Built: 2022
- Property Condition: Very Good
Lot Features
- Property View: Mountains
- Lot Size (Acres): 3
- Lot Size (Sq. Ft.): 130,680
- Lot Size Source: County
- Topography: Level
Financial Considerations
- Association Fee: $1,100
- Assoc Fee Freq.: Annually
- Tax Amount: $5,762
- Tax Year: 2025
- Terms: Cash, Conventional
Disclosures and Reports
- Special Conditions: None
- Inclusions: Dishwasher(s), Double Oven, Leased Equipment, Microwave(s), Refrigerator(s), Stove(s)/Range(s)
- Property ID: 955686
Listed by Stacie Whitfield | List4FlatFee.com, LLC | (425) 344-6779
Sold by Suzzy Wilder-Poe | Epique Realty
Get Pre-Approved Today
Schools
Schools serving 1550 Old Cedars Rd
School District:Easton School District
| Name | Grades | Distance |
|---|---|---|
Easton School 1893 Railroad Street, Easton, WA 98925 | K-12 | 2.4 mi |
Easton Secondary School 1893 Railroad Street, Easton, WA 98925 | 7-12 | 2.4 mi |
Disclaimer:
School attendance boundaries provided by ATTOM Data Solutions and are for reference only. Contact the school directly to verify enrollment eligibility.
Price & Sales History for 1550 Old Cedars Rd
Date
Details
Price
Change
Source
8/21/2026
Sold
$1,080,000
—
MLS
7/22/2026
Price Reduced
$1,080,000
-5.59%
MLS
7/08/2026
Listed
$1,144,000
—
MLS
Disclaimer: Historical sales information is derived from public records provided by the county offices. Information is not guaranteed and should be independently verified.
1550 Old Cedars Road, Cle Elum, WA 98922 (MLS# 2550865) is a Single Family property that was sold at $1,080,000 on August 21, 2026. Want to learn more about 1550 Old Cedars Road? Do you have questions about finding other Single Family real estate for sale in Cle Elum? You can browse all Cle Elum real estate or contact a Coldwell Banker agent to request more information.