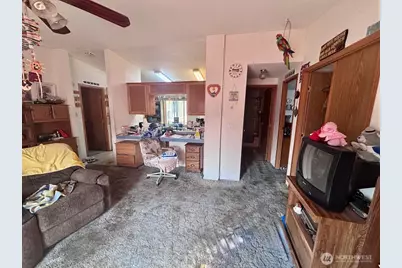
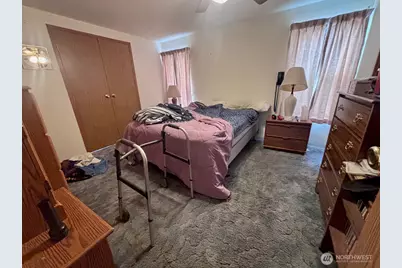
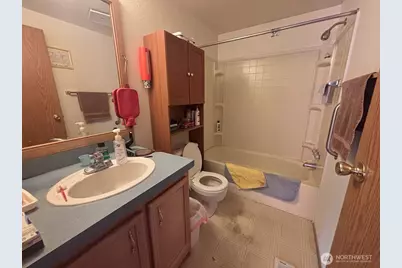
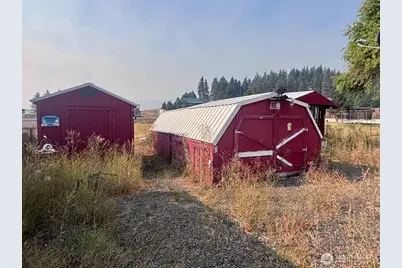

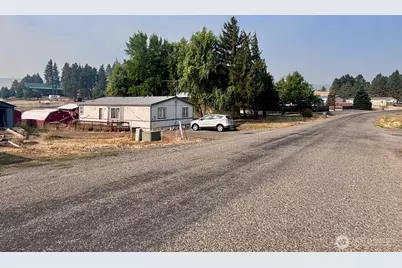
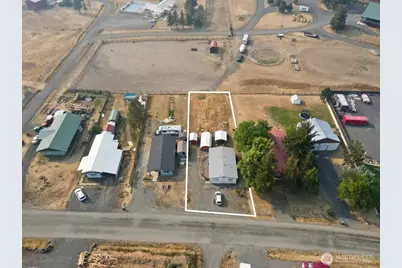
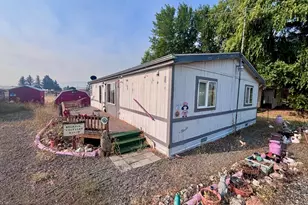
This is a carousel with tiles that activate property listing cards. Use the previous and next buttons to navigate.
$219,000 Sale Pending
This is a carousel with tiles that activate property listing cards. Use the previous and next buttons to navigate.
Full Property Details for 1550 Sunlight Dr
General
- Price: $219,000
- HOA FEE: $186/month
- Taxes: $1,262 (2026)
- Status: Pending
- Type: Manufactured Home
- Source: NWMLS
- MLS ID: 2575631
- Updated: 10/3/2026
- Added to Site: 26 day(s) ago
Interior
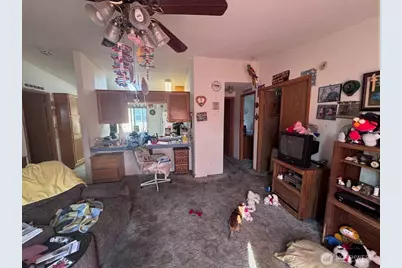
- Interior Features: Bath Off Primary, Ceiling Fan(s), Dbl Pane/Storm Window, Water Heater
- Appliances: Dishwasher(s), Dryer(s), Refrigerator(s), Stove(s)/Range(s), Washer(s)
- Flooring: Vinyl, Carpet
Rooms
Bathrooms
- Total Bathrooms: 2
- Full Bathrooms: 2
- Main Floor Baths: 2
Bedrooms
- Total Bedrooms: 2
- Bedrooms Main: 2
Additional Information
- Amenities: Deck, Fenced-Partially, Outbuildings, RV Parking
- Pool: Yes
- Pool Description: Community
- Security/Safety: Partially Fenced
Parking
- Uncovered Spaces: 2
- Parking Features: Driveway, Off Street, RV Parking
Location
- Area: 948 - Upper Kittitas County
- County: Kittitas
- Subdivision: Sunlight Waters
- Building Name: Sunlight Waters
- Driving Directions: Going east on I-90 take exit 93 turn L. Take Next R. and then L on Sunlight Waters Dr. Then stay right to house on right. By appointment only with agent.
- Direction Faces: East
School Information
- High School District: Thorp
- Elementary School: Buyer To Verify
- Middle School: Buyer To Verify
- High School: Buyer To Verify
Community
- Association: Yes
- Assoc. Fees Include: Common Area Maintenance, Road Maintenance, Snow Removal
Heating & Cooling
- Air Conditioning: Yes
- Cooling Type: Forced Air
- Heating Type: Forced Air
- Water Heater: Electric
Utilities
- Sewer: Septic Tank
- Water: Community
Structural Information
- Architectural Style: Contemporary
- Structure Type: Manufactured House
- Exterior Const.: Wood, Wood Products
- Basement Desc.: None
- Foundation: Pillar/Post/Pier
- Roof: Composition
- Entry Location: Main
- Square Feet: 1,080
- Finished Total: 1,080 Sq. Ft.
- Year Built: 1992
- Property Condition: Fair
Manufactured Home
- Mobile Home Type: Double Wide
- Make: Marlette
Lot Features
- Property View: Territorial
- Lot Size (Acres): 0.25
- Lot Size (Sq. Ft.): 10,890
- Lot Size Source: Assessor
- Topography: Level
- Lot Features: Paved
- Trees/Vegetation: Garden Space
Financial Considerations
- Association Fee: $186
- Assoc Fee Freq.: Monthly
- Tax Amount: $1,262
- Tax Year: 2026
- Terms: Cash, Conventional
Disclosures and Reports
- Special Conditions: None
- Inclusions: Dishwasher(s), Dryer(s), Refrigerator(s), Stove(s)/Range(s), Washer(s)
- Property ID: 567434
Listed by Toby Williams | RE/MAX Community One Realty | (509) 933-7300
Schools serving 1550 Sunlight Dr
| Name | Grades | Distance |
|---|---|---|
Thorp Elementary & Jr Sr High School 10831 Thorp Highway North, Thorp, WA 98946 | PK-12 | 5.9 mi |
Price & Sales History for 1550 Sunlight Dr
Tax History for 1550 Sunlight Dr
Estimate the Cost for 1550 Sunlight Dr
1550 Sunlight Drive, Cle Elum, WA 98922 (MLS# 2575631) is a Manufactured Home property with 2 bedrooms and 2 full bathrooms. 1550 Sunlight Drive is currently listed for $219,000 and was received on September 16, 2026. Want to learn more about 1550 Sunlight Drive? Do you have questions about finding other Manufactured Home real estate for sale in Cle Elum? You can browse all Cle Elum real estate or contact a Coldwell Banker agent to request more information.