This is a carousel with tiles that activate property listing cards. Use the previous and next buttons to navigate.
1/1
$505,650
This is a carousel with tiles that activate property listing cards. Use the previous and next buttons to navigate.
1/1
Property Description
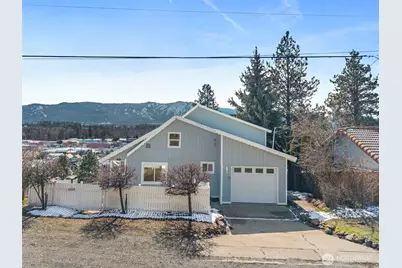
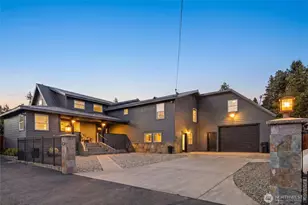
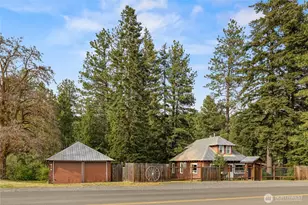
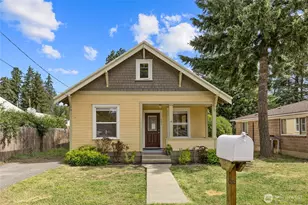
Perched above the town of Cle Elum, this beautifully remodeled home offers breathtaking views of Cle Elum Ridge, the surrounding mountains, and the town below. Thoughtfully updated throughout, the home features a brand new sheet metal roof, durable luxury vinyl plank flooring, fresh interior and exterior paint, stainless steel appliances, and air conditioning for year-round comfort. The main living area is bright and inviting, filled with natural light from expansive picture windows that perfectly frame the stunning mountain scenery and create a seamless connection to the outdoors. The open living space provides the perfect setting for relaxing or entertaining while enjoying the incredible views in every season. Upstairs, the bedroom features a private balcony lookout where you can take in sweeping panoramic views of Cle Elum, enjoy your morning coffee as the sun rises over the ridge, or unwind in the evening while watching the lights of town below. Situated just minutes from downtown Cle Elum, this home offers convenient access to local shops, restaurants, and endless outdoor recreation including hiking, biking, fishing, and nearby mountain adventures. Whether you're looking for a full-time residence, a weekend retreat, or an investment opportunity in the heart of Central Washington, this move-in ready home combines modern updates, incredible natural light, and unforgettable views in one special setting.
Full Property Details
Full Property Details for 205 W 5th St
General
- Sold For: $505,650
- Taxes: $2,756 (2026)
- Status: Closed
- Type: Single Family
- Source: NWMLS
- MLS ID: 2492049
- Added to Site: 214 day(s) ago
Interior
- Interior Features: Bath Off Primary, Ceiling Fan(s), Dining Room, Fireplace, French Doors, Loft, Vaulted Ceiling(s), Walk-In Closet(s)
- Fireplace: Yes
- Number of Fireplaces: 1
- Fireplace(s): Gas
- Appliances: Dishwasher(s), Dryer(s), Microwave(s), Refrigerator(s), Stove(s)/Range(s), Washer(s)
- Flooring: Ceramic Tile, Hardwood, Laminate, Carpet
Rooms
Bathrooms
- Total Bathrooms: 3
- Full Bathrooms: 1
- 3/4 Bathrooms: 2
- Upper - 3/4 Baths: 1
- Main Floor Baths: 2
- Main - 3/4 Baths: 1
Bedrooms
- Total Bedrooms: 3
- Bedrooms Upper: 2
- Bedrooms Main: 1
Additional Information
- Amenities: Deck, Fenced-Partially, High Speed Internet, Patio, Propane, RV Parking
- Security/Safety: Partially Fenced
Parking
- Garage: Yes
- Attached garage: Yes
- Covered Spaces: 1
- Parking Features: Driveway, Attached Garage, Off Street, RV Parking
Location
- Area: 948 - Upper Kittitas County
- County: Kittitas
- Subdivision: Cle Elum
- Driving Directions: From Oakes Ave go north to east onto Fifth St. Home is on the right.
School Information
- High School District: Cle Elum-Roslyn
Heating & Cooling
- Air Conditioning: Yes
- Cooling Type: Central Air, Forced Air, High Efficiency (Unspecified)
- Heating Type: Forced Air, High Efficiency (Unspecified)
Utilities
- Sewer: Sewer Connected
- Water: Public
Structural Information
- Architectural Style: Traditional
- Structure Type: House
- Exterior Const.: Wood
- Basement Desc.: Daylight
- Foundation: Poured Concrete
- Roof: Metal
- Entry Location: Main
- Square Feet: 2,435
- Finished Total: 2,435 Sq. Ft.
- Year Built: 1940
Lot Features
- Property View: City, Mountains, Territorial
- Lot Size (Acres): 0.16
- Lot Size (Sq. Ft.): 6,970
- Lot Size Source: Realist
- Topography: Partial Slope, Sloped, Terraces
- Lot Features: Paved
- Trees/Vegetation: Garden Space
Financial Considerations
- Tax Amount: $2,756
- Tax Year: 2026
- Terms: Cash, Conventional, FHA, VA Loan
Disclosures and Reports
- Special Conditions: None
- Inclusions: Dishwasher(s), Dryer(s), Microwave(s), Refrigerator(s), Stove(s)/Range(s), Washer(s)
- Property ID: 211534
Listed by Chase Everson | Timber Real Estate | (253) 389-8961
Sold by Unrepresentd ZDefault | ZNonMember-Office-MLS
Get Pre-Approved Today
Schools
Schools serving 205 W 5th St
School District:Cle Elum-Roslyn School District
| Name | Grades | Distance |
|---|---|---|
Cle Elum Roslyn Elementary School 2696 Washington 903, Cle Elum, WA 98922 | PK-5 | 1.8 mi |
Walter Strom Middle School 2694 Sr 903, Cle Elum, WA 98922 | 6-8 | 1.7 mi |
Cle Elum Roslyn High School 2692 Sr 903, Cle Elum, WA 98922 | 9-12 | 1.8 mi |
Disclaimer:
School attendance boundaries provided by ATTOM Data Solutions and are for reference only. Contact the school directly to verify enrollment eligibility.
Price & Sales History for 205 W 5th St
Date
Details
Price
Change
Source
9/10/2026
Sold
$505,650
-6.35%
MLS
6/26/2026
Price Reduced
$539,950
-6.09%
MLS
5/12/2026
Price Reduced
$574,950
-4.17%
MLS
3/26/2026
Price Reduced
$599,950
-7.56%
MLS
3/12/2026
Listed
$649,000
—
MLS
Disclaimer: Historical sales information is derived from public records provided by the county offices. Information is not guaranteed and should be independently verified.
205 W 5th Street, Cle Elum, WA 98922 (MLS# 2492049) is a Single Family property that was sold at $505,650 on September 10, 2026. Want to learn more about 205 W 5th Street? Do you have questions about finding other Single Family real estate for sale in Cle Elum? You can browse all Cle Elum real estate or contact a Coldwell Banker agent to request more information.