
This is a carousel with tiles that activate property listing cards. Use the previous and next buttons to navigate.
1/1
$549,950
This is a carousel with tiles that activate property listing cards. Use the previous and next buttons to navigate.
1/1
Property Description
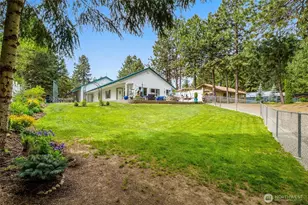
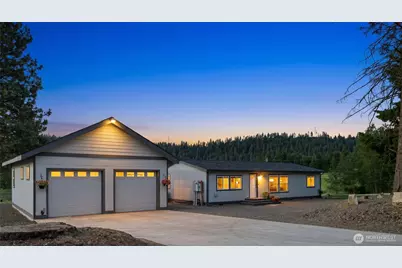
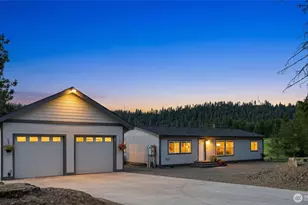
You'll notice right away that the Seller has poured an incredible amount of care, attention, and investment into this home, leaving it absolutely dialed in and move-in ready. Recent improvements include fresh interior paint throughout, updated kitchen countertops, refreshed cabinetry, new shelving, all new lighting package, new blinds throughout the home, and beautifully updated bathrooms. The oversized garage / shop has also received significant upgrades with finished drywall, heat installation, and added storage racks-creating a highly functional workspace or hobby area. Beyond the cosmetic upgrades, this home has been meticulously maintained and pre-inspected for your convenience. Located in desirable Sun Country Estates, the backyard overlooks the 8th fairway and green and its iconic water feature. Relax on the back patio and enjoy the breathtaking sunset views across the Cascade Mountains. Take an easy stroll to the 9 Iron Bar & Grill for lunch, dinner, or happy hour! This is a friendly neighborhood with recreation, dining, and amenities nearby-all wrapped around a home that has already had the work done for you. Simply move in and start enjoying the Sun Country lifestyle.
Full Property Details
Full Property Details for 21 St Andrews Dr
General
- Sold For: $549,950
- HOA FEE: $63/month
- HOA FEE FREQ.: Annually
- Taxes: $3,131 (2026)
- Status: Closed
- Type: Manufactured Home
- Source: NWMLS
- MLS ID: 2535033
- Added to Site: 31 day(s) ago
Interior
- Interior Features: Bath Off Primary, Dbl Pane/Storm Window, Dining Room, Water Heater
- Appliances: Dishwasher(s), Dryer(s), Garbage Disposal, Microwave(s), Refrigerator(s), Stove(s)/Range(s), Washer(s)
- Flooring: Ceramic Tile, Vinyl, Carpet
Rooms
Bathrooms
- Total Bathrooms: 2
- Full Bathrooms: 1
- 3/4 Bathrooms: 1
- Main Floor Baths: 2
- Main - 3/4 Baths: 1
Bedrooms
- Total Bedrooms: 3
- Bedrooms Main: 3
Additional Information
- Amenities: Cable TV, Fenced-Partially, High Speed Internet, Irrigation, Patio, RV Parking, Shop
- Security/Safety: Partially Fenced
Parking
- Garage: Yes
- Covered Spaces: 4
- Parking Features: Driveway, Detached Garage, RV Parking
Location
- Area: 948 - Upper Kittitas County
- County: Kittitas
- Subdivision: Sun Country
- Driving Directions: GPS is accurate. I-90 to exit 78, Golf Course Road. Head south over railroad tracks up hill to St Andrews Drive. Home on corner of St Andrews Dr and Golf Course Road.
School Information
- High School District: Cle Elum-Roslyn
- Elementary School: Buyer To Verify
- Middle School: Buyer To Verify
- High School: Buyer To Verify
Community
- Association: Yes
- Assoc. Fees Include: Common Area Maintenance, Snow Removal, Water
Heating & Cooling
- Air Conditioning: Yes
- Cooling Type: Heat Pump
- Heating Type: Forced Air, Heat Pump
- Water Heater: Electric
Utilities
- Sewer: Septic Tank
- Water: Community
Structural Information
- Structure Type: Manufactured House
- Exterior Const.: Cement Planked
- Basement Desc.: None
- Foundation: Block, Poured Concrete
- Roof: Composition
- Entry Location: Main
- Square Feet: 1,255
- Finished Total: 1,255 Sq. Ft.
- Year Built: 2019
Manufactured Home
- Mobile Home Type: Double Wide
- Make: VALLEY MANUFACTURED HOUSING INC
Lot Features
- Property View: Golf Course, Mountains, Pond, Territorial
- Lot Size (Acres): 3
- Lot Size (Sq. Ft.): 130,680
- Lot Size Source: Public Records
- Topography: Level, Partial Slope
- Lot Features: Corner Lot, Paved
- Trees/Vegetation: Garden Space
Financial Considerations
- Association Fee: $752
- Assoc Fee Freq.: Annually
- Tax Amount: $3,131.05
- Tax Year: 2026
- Terms: Cash, Conventional, FHA, VA Loan
Disclosures and Reports
- Special Conditions: None
- Inclusions: Dishwasher(s), Dryer(s), Garbage Disposal, Microwave(s), Refrigerator(s), Stove(s)/Range(s), Washer(s)
- Property ID: 680834
Get Pre-Approved Today
Schools
Schools serving 21 St Andrews Dr
School District:Cle Elum-Roslyn School District
| Name | Grades | Distance |
|---|---|---|
Cle Elum Roslyn Elementary School 2696 Washington 903, Cle Elum, WA 98922 | PK-5 | 3.8 mi |
Walter Strom Middle School 2694 Sr 903, Cle Elum, WA 98922 | 6-8 | 3.9 mi |
Cle Elum Roslyn High School 2692 Sr 903, Cle Elum, WA 98922 | 9-12 | 3.8 mi |
Disclaimer:
School attendance boundaries provided by ATTOM Data Solutions and are for reference only. Contact the school directly to verify enrollment eligibility.
Price & Sales History for 21 St Andrews Dr
Date
Details
Price
Change
Source
6/26/2026
Sold
$549,950
—
MLS
6/11/2026
Listed
$549,950
—
MLS
Disclaimer: Historical sales information is derived from public records provided by the county offices. Information is not guaranteed and should be independently verified.
21 Saint Andrews Drive, Cle Elum, WA 98922 (MLS# 2535033) is a Manufactured Home property that was sold at $549,950 on June 26, 2026. This property was sold by Kim Lohnes from our Kirkland Office.Want to learn more about 21 Saint Andrews Drive? Do you have questions about finding other Manufactured Home real estate for sale in Cle Elum? You can browse all Cle Elum real estate or contact a Coldwell Banker agent to request more information.