This is a carousel with tiles that activate property listing cards. Use the previous and next buttons to navigate.
1/1
$1,740,000
This is a carousel with tiles that activate property listing cards. Use the previous and next buttons to navigate.
1/1
Property Description
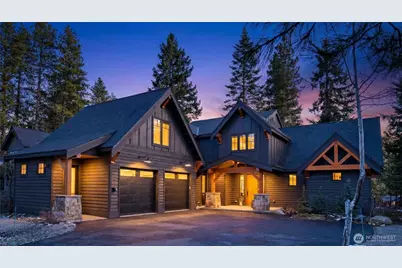
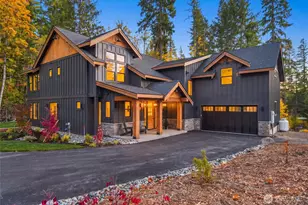
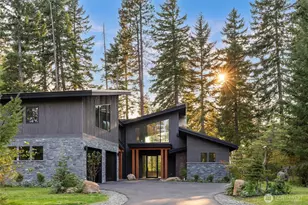
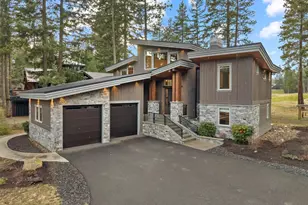
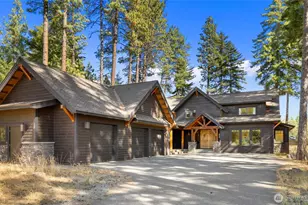
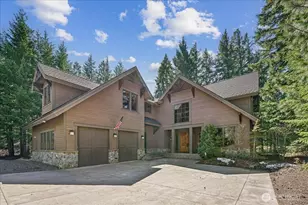
Welcome to your Fairway Retreat. Perfectly positioned along the 4th fairway of Suncadia's Rope Rider Golf Course on a quiet cul-de-sac, this furnished Merle Custom Homes retreat offers an ideal blend of privacy, recreation, and mountain living. Overlooking golf frontage and a forest backdrop, the setting feels peaceful while remaining just moments from paved trails, golf, dining, and resort amenities. Thoughtfully enhanced by the current owners, the outdoor living experience has been transformed with expanded patios, upgraded landscaping, a built-in BBQ kitchen, Bullfrog hot tub, and gathering spaces designed for entertaining and enjoying all four seasons. Whether entertaining after a round of golf or relaxing around the fire pit, the outdoor spaces are every bit as inviting as the home itself. Inside, vaulted ceilings, exposed timber beams, and abundant natural light create a warm mountain feel. The open design connects the chef's kitchen, pantry, dining area, and great room for seamless living. The main floor primary suite offers comfort and convenience, while upstairs features an en-suite bedroom, bunk room, flex bedroom or bonus room, and open loft ideal for media, office, recreation, or future enclosure. A library or wine room and finished garage with epoxy floors, custom wood accents, storage, and EV charging add flexibility for work, play, and mountain living. Pre-inspected, meticulously maintained by full-time owners, never rented, and move-in ready.
Full Property Details
Full Property Details for 210 Portal Ct
General
- Sold For: $1,740,000
- HOA FEE: $248/month
- Taxes: $10,139 (2026)
- Status: Closed
- Type: Single Family
- Source: NWMLS
- MLS ID: 2472674
- Added to Site: 196 day(s) ago
Interior
- Interior Features: Second Primary Bedroom, Bath Off Primary, Dining Room, Fireplace, Hot Tub/Spa, Loft, Pantry, Security System, Sprinkler System, Vaulted Ceiling(s), Walk-In Closet(s)
- Fireplace: Yes
- Number of Fireplaces: 1
- Fireplace(s): Gas
- Appliances: Dishwasher(s), Dryer(s), Garbage Disposal, Microwave(s), Refrigerator(s), Stove(s)/Range(s), Washer(s)
- Flooring: Ceramic Tile, Engineered Hardwood, Carpet
Rooms
Bathrooms
- Total Bathrooms: 4
- Full Bathrooms: 1
- 3/4 Bathrooms: 2
- Half Bathrooms: 1
- Upper - Full Baths: 1
- Upper - 3/4 Baths: 1
- Main Floor Baths: 2
- Main - 3/4 Baths: 1
- Main - 1/2 Baths: 1
Bedrooms
- Total Bedrooms: 4
- Bedrooms Upper: 3
- Bedrooms Main: 1
Additional Information
- Amenities: Electric Car Charging, Gas Available, High Speed Internet, Hot Tub/Spa, Irrigation, Patio, Sprinkler System
- Spa: Yes
- Security/Safety: Security System
Parking
- Garage: Yes
- Attached garage: Yes
- Covered Spaces: 2
- Parking Features: Attached Garage
Location
- Area: 948 - Upper Kittitas County
- County: Kittitas
- Subdivision: Suncadia
- Building Name: Rope Rider/Sucadia
- Driving Directions: I-90 exit #80 to Bullfrog Road. Follow signs to Suncadia. Follow Suncadia Trail to Pinegreass Lp at roundabout. Take first left onto Spragger Way and then take a left onto Portal Ct. Home on right.
- Direction Faces: South
School Information
- High School District: Cle Elum-Roslyn
Community
- Association: Yes
- Assoc. Fees Include: Common Area Maintenance, Road Maintenance
Heating & Cooling
- Air Conditioning: Yes
- Cooling Type: Heat Pump
- Heating Type: 90%+ High Efficiency
Utilities
- Sewer: Sewer Connected
- Water: Private
Structural Information
- Architectural Style: Craftsman
- Structure Type: House
- Builder: Merle Custom Homes
- Exterior Const.: Stone, Wood
- Basement Desc.: None
- Foundation: Poured Concrete
- Roof: Composition
- Entry Location: Main
- Square Feet: 3,009
- Finished Total: 3,009 Sq. Ft.
- Year Built: 2018
- Property Condition: Very Good
Lot Features
- Property View: Golf Course
- Lot Size (Acres): 0.44
- Lot Size (Sq. Ft.): 19,166
- Lot Size Source: tax records
- Topography: Level, Partial Slope
- Lot Features: Cul-De-Sac, Drought Resistant Landscape, Open Space, Paved
- Trees/Vegetation: Wooded
Financial Considerations
- Association Fee: $248
- Assoc Fee Freq.: Monthly
- Tax Amount: $10,139
- Tax Year: 2026
- Terms: Cash, Conventional
Disclosures and Reports
- Special Conditions: None
- Inclusions: Dishwasher(s), Dryer(s), Garbage Disposal, Microwave(s), Refrigerator(s), Stove(s)/Range(s), Washer(s)
- Property ID: 950857
- Lot Number: 1-4-42
Listed by Corey L Atherton | Real Residential | (206) 342-0200
Sold by Charity Kirk | John L. Scott RE Cle Elum
Get Pre-Approved Today
Schools
Schools serving 210 Portal Ct
School District:Cle Elum-Roslyn School District
| Name | Grades | Distance |
|---|---|---|
Cle Elum Roslyn Elementary School 2696 Washington 903, Cle Elum, WA 98922 | PK-5 | 0.8 mi |
Walter Strom Middle School 2694 Sr 903, Cle Elum, WA 98922 | 6-8 | 0.8 mi |
Cle Elum Roslyn High School 2692 Sr 903, Cle Elum, WA 98922 | 9-12 | 0.8 mi |
Disclaimer:
School attendance boundaries provided by ATTOM Data Solutions and are for reference only. Contact the school directly to verify enrollment eligibility.
Price & Sales History for 210 Portal Ct
Date
Details
Price
Change
Source
8/07/2026
Sold
$1,740,000
-1.92%
MLS
7/25/2026
Price Reduced
$1,774,000
-3.01%
MLS
6/17/2026
Price Reduced
$1,829,000
-1.08%
MLS
5/07/2026
Price Reduced
$1,849,000
-1.39%
MLS
2/12/2026
Listed
$1,875,000
—
MLS
Disclaimer: Historical sales information is derived from public records provided by the county offices. Information is not guaranteed and should be independently verified.
210 Portal Court, Cle Elum, WA 98922 (MLS# 2472674) is a Single Family property that was sold at $1,740,000 on August 07, 2026. Want to learn more about 210 Portal Court? Do you have questions about finding other Single Family real estate for sale in Cle Elum? You can browse all Cle Elum real estate or contact a Coldwell Banker agent to request more information.