This is a carousel with tiles that activate property listing cards. Use the previous and next buttons to navigate.
$2,499,998
This is a carousel with tiles that activate property listing cards. Use the previous and next buttons to navigate.
Full Property Details for 2483 Frst Rdg Dr Lot 37
General
- Price: $2,499,998
- Taxes: $2,198 (2026)
- Status: Active
- Type: Single Family
- Source: NWMLS
- MLS ID: 2551053
- Updated: 7/21/2026
- Added to Site: 48 day(s) ago
Interior
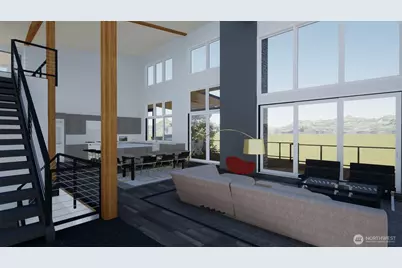
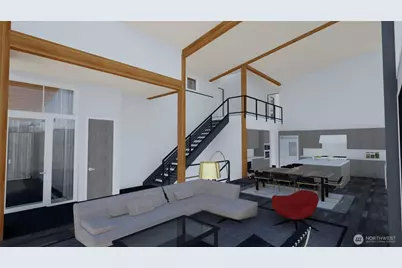
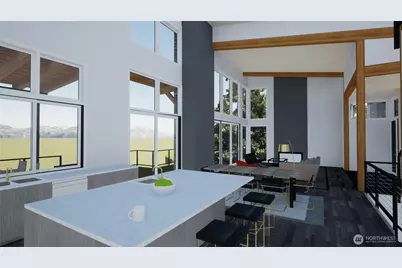
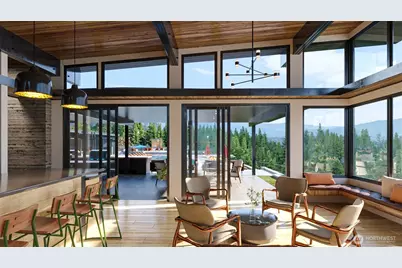
- Interior Features: Bath Off Primary, Ceiling Fan(s), Dbl Pane/Storm Window, Dining Room, Fireplace, Hot Tub/Spa, Pantry, Vaulted Ceiling(s), Walk-In Closet(s), Wired for Generator
- Fireplace: Yes
- Number of Fireplaces: 1
- Fireplace(s): Gas
- Appliances: Dishwasher(s), Double Oven, Garbage Disposal, Microwave(s), Refrigerator(s), Stove(s)/Range(s)
- Flooring: Ceramic Tile, Engineered Hardwood, Laminate, Carpet
Rooms
Bathrooms
- Total Bathrooms: 4
- Full Bathrooms: 3
- Half Bathrooms: 1
- Main Floor Baths: 3
- Main - 1/2 Baths: 1
- Lower - Full Baths: 1
Bedrooms
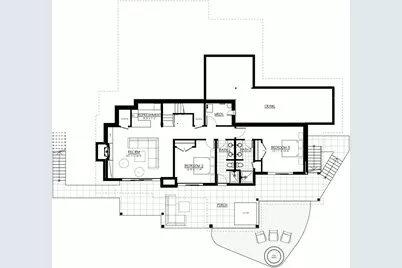
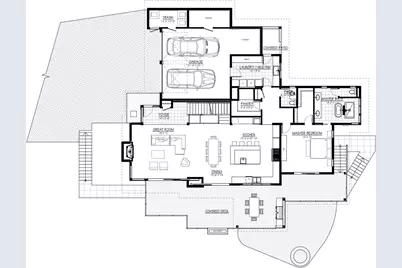
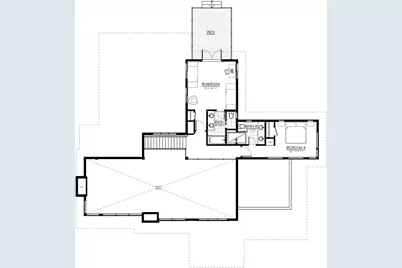
- Total Bedrooms: 4
- Bedrooms Lower: 2
- Bedrooms Main: 2
Additional Information
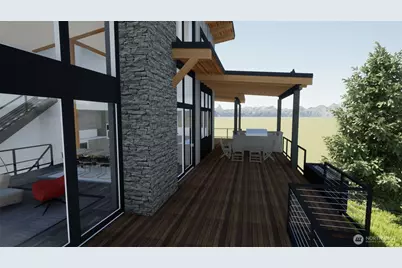
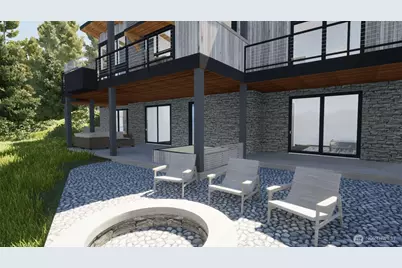
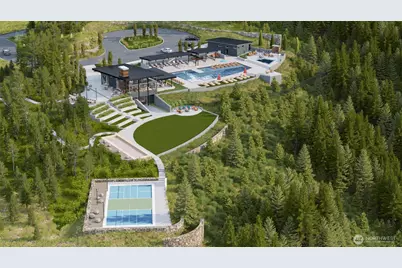
- Amenities: Cable TV, Deck, Gated Entry, Hot Tub/Spa, Patio, Propane, RV Parking
- Spa: Yes
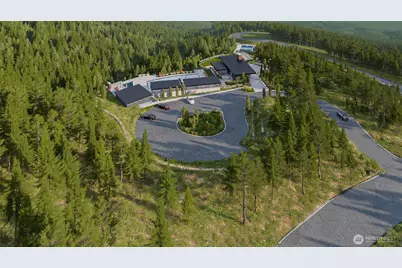
- Security/Safety: Security Gate
Parking
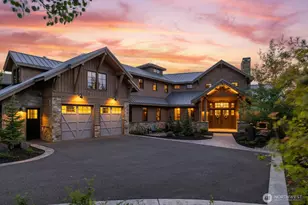
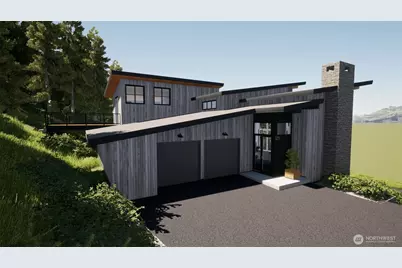
- Garage: Yes
- Attached garage: Yes
- Covered Spaces: 2
- Parking Features: Driveway, Attached Garage, RV Parking
Location
- Area: 948 - Upper Kittitas County
- County: Kittitas
- Subdivision: Cle Elum
- Building Name: Skyline Ridge
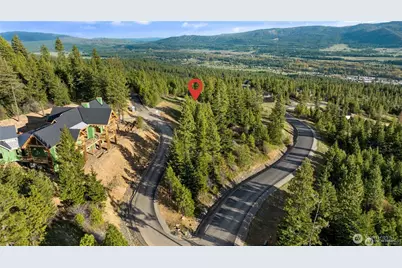
- Driving Directions: From I-90, take exit 84 onto W 1st St. Left onto N Columbia. Left onto Forest Ridge. Lot #37 on right side after Lodge. Shared driveway with lot #38
- Direction Faces: Southwest
School Information
- High School District: Cle Elum-Roslyn
- Elementary School: Cle Elum Roslyn Elem
- Middle School: Walter Strom Jnr
- High School: Cle Elum Roslyn High
Heating & Cooling
- Air Conditioning: Yes
- Cooling Type: Central Air
- Heating Type: Forced Air, Heat Pump, High Efficiency (Unspecified), Recirculation Pump
Utilities
- Sewer: Septic Tank
- Water: Community, Private
Structural Information
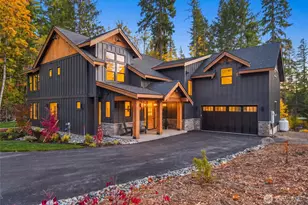
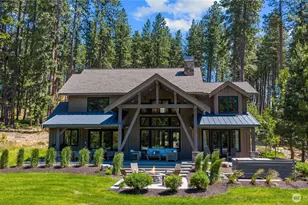
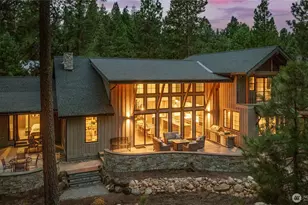
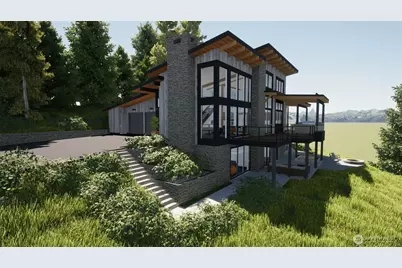
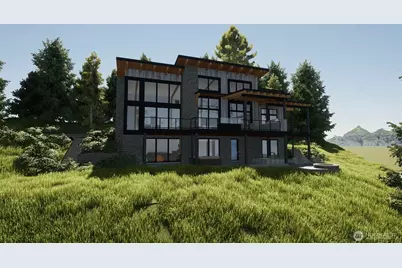
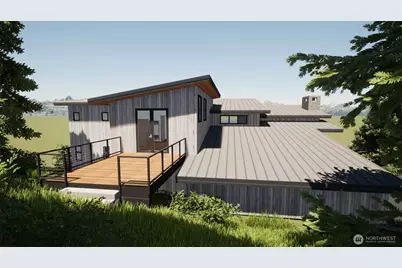
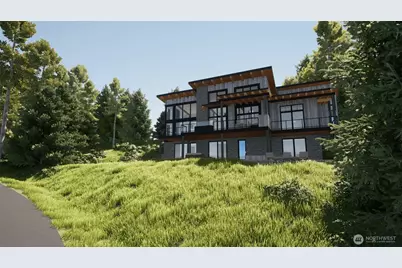
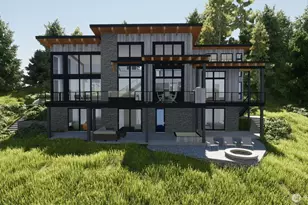
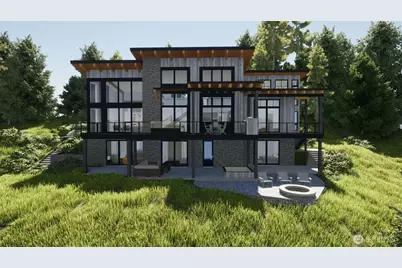
- Architectural Style: Contemporary
- Structure Type: House
- Builder: Woodridge Custom Homes
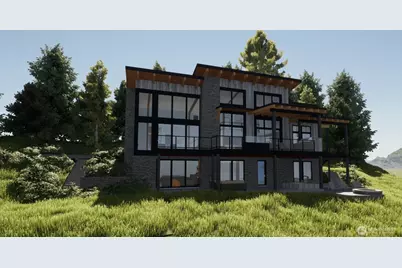
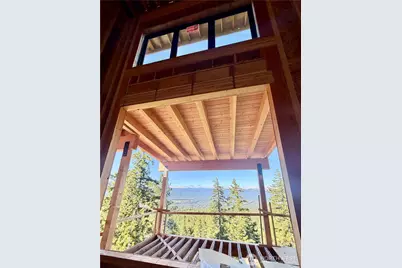
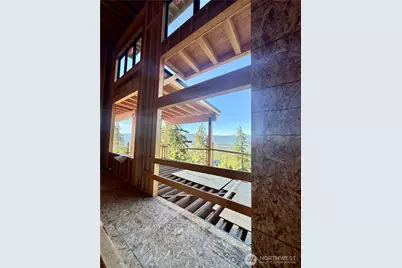
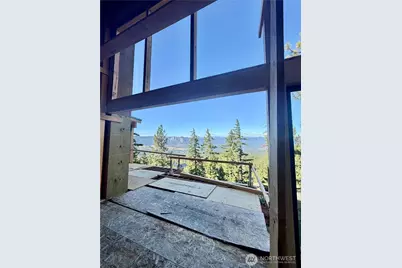
- Construction Status: Under Construction
- Exterior Const.: Cement/Concrete, Cement Planked, Stone
- Basement Desc.: Daylight, Finished
- Foundation: Poured Concrete
- Roof: Composition
- Entry Location: Main
- Square Feet: 4,032
- Finished Total: 4,032 Sq. Ft.
- Year Built: 2026
Lot Features
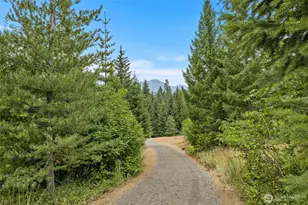
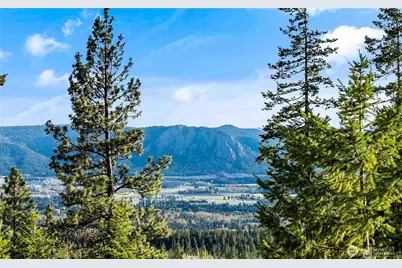
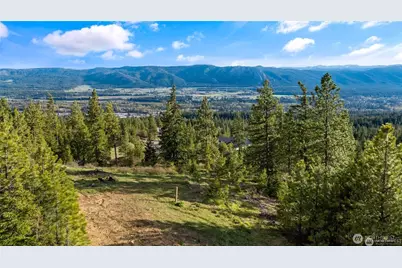
- Property View: Mountains, Territorial
- Lot Size (Acres): 1.58
- Lot Size (Sq. Ft.): 68,825
- Lot Size Source: MLS
- Topography: Sloped
- Lot Features: Cul-De-Sac, Dead End Street, Drought Resistant Landscape, Paved
- Trees/Vegetation: Brush, Garden Space, Wooded
Financial Considerations
- Tax Amount: $2,198
- Tax Year: 2026
- Terms: Cash, Conventional
Disclosures and Reports
- Special Conditions: None
- Inclusions: Dishwasher(s), Double Oven, Garbage Disposal, Microwave(s), Refrigerator(s), Stove(s)/Range(s)
- Property ID: 962313
- Lot Number: 37
Listed by Brian Hopper | Compass | (425) 242-6440 and Daniel Redwine | Parker Kearns Realty | (425) 605-7831
Schools serving 2483 Frst Rdg Dr Lot 37
| Name | Grades | Distance |
|---|---|---|
Cle Elum Roslyn Elementary School 2696 Washington 903, Cle Elum, WA 98922 | PK-5 | 2.7 mi |
Walter Strom Middle School 2694 Sr 903, Cle Elum, WA 98922 | 6-8 | 2.7 mi |
Cle Elum Roslyn High School 2692 Sr 903, Cle Elum, WA 98922 | 9-12 | 2.7 mi |
Price & Sales History for 2483 Frst Rdg Dr Lot 37
Estimate the Cost for 2483 Frst Rdg Dr Lot 37
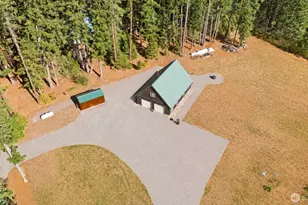
2483 Forest Ridge Drive (Lot 37), Cle Elum, WA 98922 (MLS# 2551053) is a Single Family property with 4 bedrooms, 3 full bathrooms and 1 partial bathroom. 2483 Forest Ridge Drive (Lot 37) is currently listed for $2,499,998 and was received on July 10, 2026. Want to learn more about 2483 Forest Ridge Drive (Lot 37)? Do you have questions about finding other Single Family real estate for sale in Cle Elum? You can browse all Cle Elum real estate or contact a Coldwell Banker agent to request more information.