This is a carousel with tiles that activate property listing cards. Use the previous and next buttons to navigate.
1/1
$1,167,000
This is a carousel with tiles that activate property listing cards. Use the previous and next buttons to navigate.
1/1
Property Description
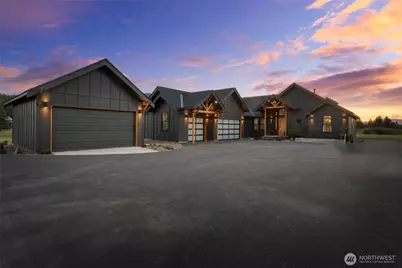
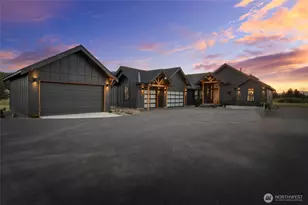
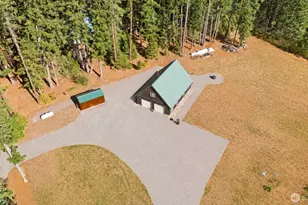
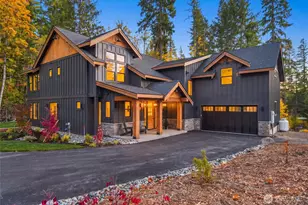
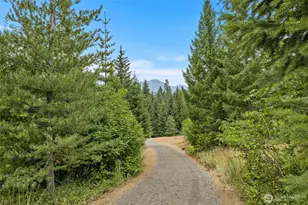
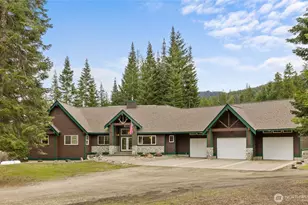
Welcome to a rare offering in Hidden Valley, where privacy, luxury, and relaxation align. Set on 11 acres with mountain views, this custom-built single-story home delivers a refined, thoughtful design. The gated asphalt driveway leads to this custom home with exposed beams, glass garage doors, and detached carriage house. At the front entry, a tranquil koi pond is paired w/cumaru hardwood decking. Custom lighting throughout the property, including the decks & eaves, boost ambiance and functionality. Inside, hardwood flooring, vaulted ceilings & expansive windows fill the home with natural light. The open-concept living space flows seamlessly into a chef's kitchen featuring waterfall granite countertops, floating shelves, premium appliances, & a spacious walk-in pantry. A pass-through fireplace connects the living room & primary suite, adding warmth and architectural interest to both spaces. The primary suite offers a spa-like retreat with a walk-in shower featuring glass walls, custom lighting, teak drain flooring, & high-end fixtures including Toto bidet toilet plus a huge walk-in closet. Another spa-like bathroom serves the bedrooms & guests. A well-designed laundry center is topped off w/a dog wash off the garage! The attached 3-car garage features floor drains-perfect for all seasons. Tankless water heater, generator-ready & 50 amp RV Hook ups. With potential to subdivide to 2 parcels, this property presents upside in one of the area's most sought-after locations.
Full Property Details
Full Property Details for 2681 Hidden Valley Rd
General
- Sold For: $1,167,000
- Taxes: $5,705 (2026)
- Status: Closed
- Type: Single Family
- Source: NWMLS
- MLS ID: 2514812
- Added to Site: 66 day(s) ago
Interior
- Interior Features: Dbl Pane/Storm Window, Dining Room, Fireplace (Primary Bedroom), Pantry, Skylight(s), Vaulted Ceiling(s), Walk-In Closet(s), Water Heater, Wired for Generator
- Fireplace(s): Gas
- Appliances: Dishwasher(s), Dryer(s), Garbage Disposal, Refrigerator(s), Stove(s)/Range(s), Washer(s)
- Flooring: Hardwood
Rooms
Bathrooms
- Total Bathrooms: 2
- Full Bathrooms: 1
- 3/4 Bathrooms: 1
- Main Floor Baths: 2
- Main - 3/4 Baths: 1
Bedrooms
- Total Bedrooms: 3
- Bedrooms Main: 3
Additional Information
- Amenities: Deck, Fenced-Partially, Gated Entry, Propane, RV Parking, Shop
- Security/Safety: Partially Fenced, Security Gate
Parking
- Garage: Yes
- Attached garage: Yes
- Covered Spaces: 5
- Parking Features: Driveway, Attached Garage, Detached Garage, Off Street, RV Parking
Location
- Area: 948 - Upper Kittitas County
- County: Kittitas
- Subdivision: Hidden Valley
- Driving Directions: I 90 to Exit 85 continue on WA-970 to Hidden Valley Rd. Left at mailboxes, left at house. GPS works.
School Information
- High School District: Cle Elum-Roslyn
- Elementary School: Cle Elum Roslyn Elem
- Middle School: Walter Strom Jnr
- High School: Cle Elum Roslyn High
Heating & Cooling
- Air Conditioning: Yes
- Cooling Type: 90%+ High Efficiency, Heat Pump
- Heating Type: 90%+ High Efficiency, Forced Air, Heat Pump
- Water Heater: Tankless
Utilities
- Sewer: Septic Tank
- Water: Shared Well
Structural Information
- Structure Type: House
- Exterior Const.: Cement Planked, Wood, Wood Products
- Basement Desc.: None
- Foundation: Poured Concrete
- Roof: Composition
- Entry Location: Main
- Square Feet: 2,088
- Finished Total: 2,088 Sq. Ft.
- Year Built: 2021
Lot Features
- Property View: Mountains, Territorial
- Lot Size (Acres): 11.5
- Lot Size (Sq. Ft.): 500,940
- Lot Size Source: Tax Record
- Topography: Level, Rolling
- Lot Features: Dead End Street, Dirt Road, Open Space, Secluded
- Trees/Vegetation: Pasture
Financial Considerations
- Tax Amount: $5,705
- Tax Year: 2026
- Terms: Cash, Conventional, VA Loan
Disclosures and Reports
- Special Conditions: None
- Inclusions: Dishwasher(s), Dryer(s), Garbage Disposal, Refrigerator(s), Stove(s)/Range(s), Washer(s)
- Property ID: 19260
Listed by Kevin Fleming | Keller Williams Eastside | (425) 285-3200
Sold by Anne Everaert | John L. Scott RE Cle Elum
Get Pre-Approved Today
Schools
Schools serving 2681 Hidden Valley Rd
School District:Cle Elum-Roslyn School District
| Name | Grades | Distance |
|---|---|---|
Cle Elum Roslyn Elementary School 2696 Washington 903, Cle Elum, WA 98922 | PK-5 | 11.3 mi |
Walter Strom Middle School 2694 Sr 903, Cle Elum, WA 98922 | 6-8 | 11.2 mi |
Cle Elum Roslyn High School 2692 Sr 903, Cle Elum, WA 98922 | 9-12 | 11.3 mi |
Disclaimer:
School attendance boundaries provided by ATTOM Data Solutions and are for reference only. Contact the school directly to verify enrollment eligibility.
Price & Sales History for 2681 Hidden Valley Rd
Date
Details
Price
Change
Source
6/24/2026
Sold
$1,167,000
-2.75%
MLS
5/07/2026
Listed
$1,199,999
—
MLS
Disclaimer: Historical sales information is derived from public records provided by the county offices. Information is not guaranteed and should be independently verified.
40 Cattle Drive, Cle Elum, WA 98922 (MLS# 2514812) is a Single Family property that was sold at $1,167,000 on June 24, 2026. Want to learn more about 40 Cattle Drive? Do you have questions about finding other Single Family real estate for sale in Cle Elum? You can browse all Cle Elum real estate or contact a Coldwell Banker agent to request more information.