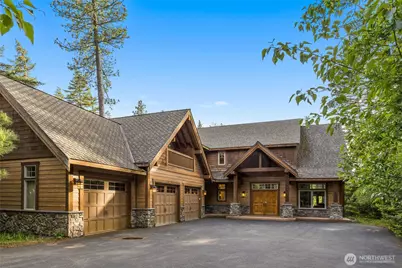
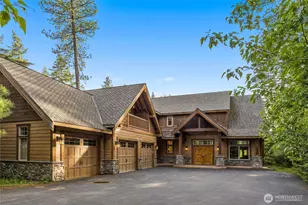
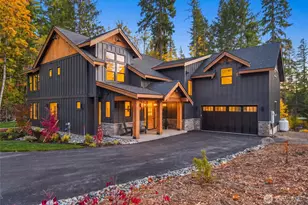
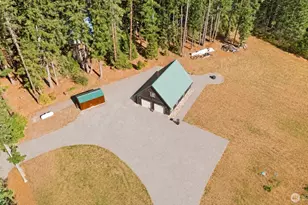
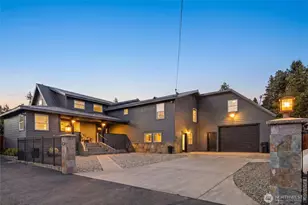
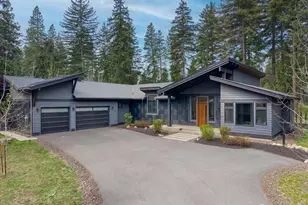
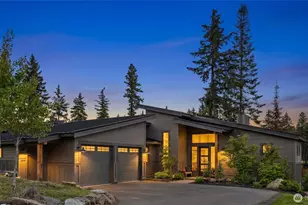
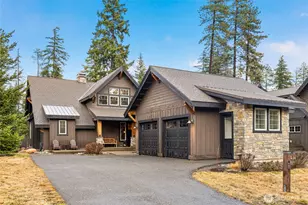
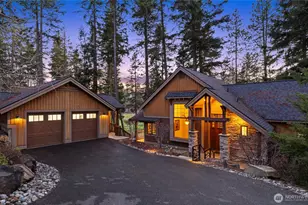
Full Property Details for 51 Lily Court
General
- Sold For: $1,464,000
- HOA FEE: $248/month
- HOA FEE FREQ.: Semi-Annually
- Taxes: $12,127 (2026)
- Status: Closed
- Type: Single Family
- Source: NWMLS
- MLS ID: 2528340
- Added to Site: 142 day(s) ago
Interior
- Interior Features: Dining Room, Fireplace, French Doors, Loft, Pantry, Security System, Sprinkler System, Vaulted Ceiling(s), Walk-In Closet(s)
- Fireplace: Yes
- Number of Fireplaces: 1
- Fireplace(s): Gas
- Appliances: Dishwasher(s), Double Oven, Dryer(s), Garbage Disposal, Microwave(s), Refrigerator(s), Stove(s)/Range(s), Washer(s)
- Flooring: Ceramic Tile, Hardwood, Slate, Carpet
Rooms
- Total Bathrooms: 5
- Full Bathrooms: 3
- 3/4 Bathrooms: 1
- Half Bathrooms: 1
- Upper - Full Baths: 2
- Upper - 3/4 Baths: 1
- Main Floor Baths: 2
- Main - 1/2 Baths: 1
- Total Bedrooms: 4
- Bedrooms Upper: 3
- Bedrooms Main: 1
Additional Information
- Amenities: Electric Car Charging, Gas Available, High Speed Internet, Hot Tub/Spa, Patio, Sprinkler System
- Spa: Yes
- Security/Safety: Security System
Parking
- Garage: Yes
- Attached garage: Yes
- Covered Spaces: 3
- Parking Features: Attached Garage
Location
- Area: 948 - Upper Kittitas County
- County: Kittitas
- Subdivision: Suncadia
- Driving Directions: Take exit 80 off I-90 and go north two miles to the Suncadia entrance. Continue on Suncadia Trl, right on Swiftwater Dr and then left on Maple Leaf Lp. Left on Lily Ct and home at end of cul-de-sac.
School Information
- High School District: Cle Elum-Roslyn
- Elementary School: Cle Elum Roslyn Elem
- Middle School: Walter Strom Jnr
- High School: Cle Elum Roslyn High
Community
- Association: Yes
- Assoc. Fees Include: Common Area Maintenance, Road Maintenance
Heating & Cooling
- Air Conditioning: Yes
- Cooling Type: 90%+ High Efficiency, Central Air, Forced Air
- Heating Type: 90%+ High Efficiency, Forced Air
Utilities
- Sewer: Sewer Connected
- Water: Private
Structural Information
- Structure Type: House
- Exterior Const.: Cement Planked, Stone, Wood Products
- Basement Desc.: None
- Foundation: Poured Concrete
- Roof: Composition
- Entry Location: Main
- Square Feet: 3,981
- Finished Total: 3,981 Sq. Ft.
- Year Built: 2006
Lot Features
- Property View: Golf Course, See Remarks, Territorial
- Lot Size (Acres): 0.5
- Lot Size (Sq. Ft.): 21,780
- Lot Size Source: County Records
- Topography: Level
- Lot Features: Cul-De-Sac, Drought Resistant Landscape, Paved
Financial Considerations
- Association Fee: $1,490
- Assoc Fee Freq.: Semi-Annually
- Tax Amount: $12,127
- Tax Year: 2026
- Terms: Cash, Conventional
Disclosures and Reports
- Special Conditions: None
- Inclusions: Dishwasher(s), Double Oven, Dryer(s), Garbage Disposal, Microwave(s), Refrigerator(s), Stove(s)/Range(s), Washer(s)
- Property ID: 19744
- Lot Number: 33
Listed by Danny Peterson | Compass | (253) 951-2309
Sold by Neda Perrina | Realogics Sotheby's Int'l Rlty