This is a carousel with tiles that activate property listing cards. Use the previous and next buttons to navigate.
1/1
$740,000
This is a carousel with tiles that activate property listing cards. Use the previous and next buttons to navigate.
1/1
Property Description
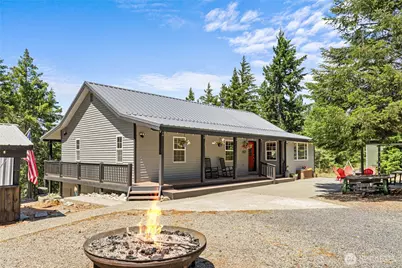
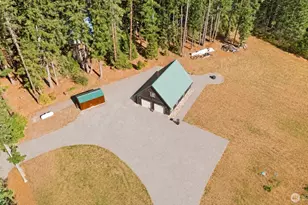
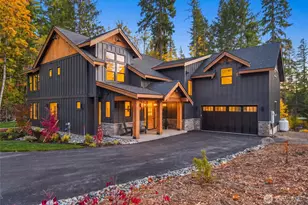
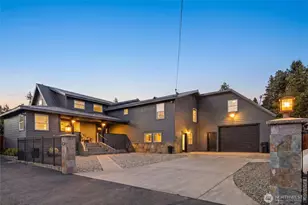
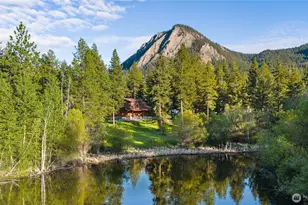
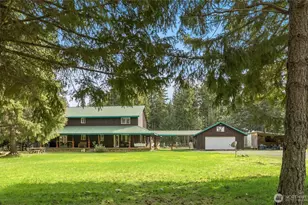
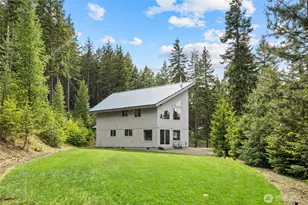
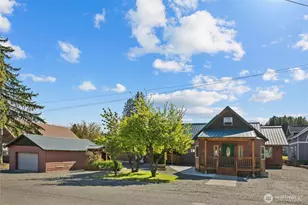
Welcome to your private country retreat! Situated on 2.17 acres with stunning Cascade mountain views, this 3-bedroom, 2.75-bath home offers the perfect blend of peaceful rural living and convenient access to Cle Elum. The home has been thoroughly updated with a new metal roof (2023), fresh interior and exterior paint, new deck, newer appliances, a new furnace and an energy-efficient heat pump (2026), providing comfort and peace of mind for years to come. A private well and generator add to the property's self-sufficiency and reliability. A standout feature is the nearly 3,000 square feet of garage and shop space, offering endless possibilities for hobbyists, mechanics, contractors, RV or boat storage, or anyone needing exceptional workspace and storage.As an added bonus, the sale includes a truck equipped with a snow plow, making winter maintenance easy and convenient. Enjoy the serenity of country living with room to spread out, incredible mountain views, and all the conveniences of town just minutes away. Outdoor enthusiasts will find an abundance of opportunities to enjoy of hiking, fishing, snowmobiling, and exceptional beauty of the surrounding mountains. This rare property combines space, functionality, and modern updates in one exceptional package.
Full Property Details
Full Property Details for 520 Canyon Heights Dr
General
- Sold For: $740,000
- Taxes: $4,141 (2026)
- Status: Closed
- Type: Single Family
- Source: NWMLS
- MLS ID: 2549823
- Added to Site: 98 day(s) ago
Interior
- Interior Features: Bath Off Primary, Ceiling Fan(s), Dbl Pane/Storm Window, Dining Room, Fireplace, High Tech Cabling, Security System, Vaulted Ceiling(s), Walk-In Closet(s), Water Heater, Wired for Generator
- Fireplace: Yes
- Number of Fireplaces: 1
- Fireplace(s): Wood Burning
- Appliances: Dishwasher(s), Dryer(s), Microwave(s), Refrigerator(s), Stove(s)/Range(s), Washer(s)
- Flooring: Ceramic Tile, Engineered Hardwood, Laminate, Vinyl, Vinyl Plank, Carpet
Rooms
Bathrooms
- Total Bathrooms: 3
- Full Bathrooms: 2
- 3/4 Bathrooms: 1
- Main Floor Baths: 2
- Lower - 3/4 Baths: 1
Bedrooms
- Total Bedrooms: 3
- Bedrooms Lower: 1
- Bedrooms Main: 2
Additional Information
- Amenities: Cabana/Gazebo, Deck, High Speed Internet, Outbuildings, RV Parking, Shop
- Security/Safety: Security System
Parking
- Garage: Yes
- Attached garage: Yes
- Covered Spaces: 8
- Parking Features: Driveway, Attached Garage, Detached Garage, Off Street, RV Parking
Location
- Area: 948 - Upper Kittitas County
- County: Kittitas
- Subdivision: South Cle Elum
- Driving Directions: GPS is accurate.
- Direction Faces: East
School Information
- High School District: Cle Elum-Roslyn
- Elementary School: Buyer To Verify
- Middle School: Buyer To Verify
- High School: Buyer To Verify
Heating & Cooling
- Air Conditioning: Yes
- Cooling Type: Forced Air, Heat Pump
- Heating Type: Forced Air, Heat Pump, High Efficiency (Unspecified), Stove/Free Standing
- Water Heater: Electric
Utilities
- Sewer: Septic Tank
- Water: Private
Structural Information
- Architectural Style: Traditional
- Structure Type: House
- Exterior Const.: Wood
- Basement Desc.: Daylight, Finished
- Foundation: Poured Concrete
- Roof: Metal
- Entry Location: Main
- Square Feet: 2,176
- Finished Total: 2,176 Sq. Ft.
- Year Built: 1991
- Property Condition: Very Good
Lot Features
- Property View: Mountains, Territorial
- Lot Size (Acres): 2.17
- Lot Size (Sq. Ft.): 94,525
- Lot Size Source: County Records
- Topography: Level, Steep Slope
- Lot Features: Dead End Street, Dirt Road, Secluded
- Trees/Vegetation: Wooded
Financial Considerations
- Tax Amount: $4,141
- Tax Year: 2026
- Terms: Cash, Conventional, FHA, VA Loan
Disclosures and Reports
- Special Conditions: None
- Inclusions: Dishwasher(s), Dryer(s), Leased Equipment, Microwave(s), Refrigerator(s), Stove(s)/Range(s), Washer(s)
- Property ID: 630236
Listed by Lorian Carolyn Maddox | Coldwell Banker Danforth | (800) 945-4110
Sold by Carey P Wright | John L. Scott, Inc.
Get Pre-Approved Today
Schools
Schools serving 520 Canyon Heights Dr
School District:Cle Elum-Roslyn School District
| Name | Grades | Distance |
|---|---|---|
Cle Elum Roslyn Elementary School 2696 Washington 903, Cle Elum, WA 98922 | PK-5 | 2.2 mi |
Walter Strom Middle School 2694 Sr 903, Cle Elum, WA 98922 | 6-8 | 2.1 mi |
Cle Elum Roslyn High School 2692 Sr 903, Cle Elum, WA 98922 | 9-12 | 2.2 mi |
Disclaimer:
School attendance boundaries provided by ATTOM Data Solutions and are for reference only. Contact the school directly to verify enrollment eligibility.
Price & Sales History for 520 Canyon Heights Dr
Date
Details
Price
Change
Source
9/11/2026
Sold
$740,000
-1.33%
MLS
7/30/2026
Price Reduced
$750,000
-3.23%
MLS
7/06/2026
Listed
$775,000
—
MLS
Disclaimer: Historical sales information is derived from public records provided by the county offices. Information is not guaranteed and should be independently verified.
520 Canyon Heights Drive, Cle Elum, WA 98922 (MLS# 2549823) is a Single Family property that was sold at $740,000 on September 11, 2026. Want to learn more about 520 Canyon Heights Drive? Do you have questions about finding other Single Family real estate for sale in Cle Elum? You can browse all Cle Elum real estate or contact a Coldwell Banker agent to request more information.