
This is a carousel with tiles that activate property listing cards. Use the previous and next buttons to navigate.
1/1
$1,450,000
This is a carousel with tiles that activate property listing cards. Use the previous and next buttons to navigate.
1/1
Property Description
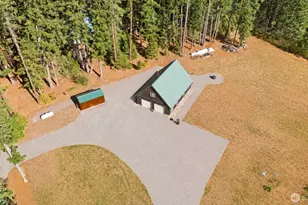

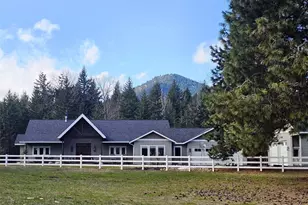
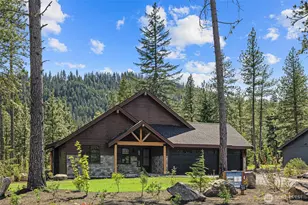
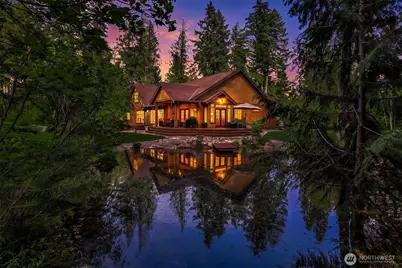
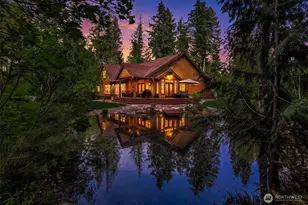
Your DREAM paradise exists on Storie Lane. With 385 +/- feet of Little Creek frontage, experience the perfect blend of comfort, craftsmanship and natural beauty with this stunning 2006 custom built home set on three level, picturesque acres. Spanning over 3000 square feet, this thoughtfully designed residence offers a warm and inviting atmosphere with rustic maple hardwood floors, soaring vaulted ceilings and quality finishes throughout. The spacious primary suite is a true retreat, featuring cozy gas fireplace and a luxurious ensuite bath complete with a jetted soaking tub and walk-in shower. Relax in the library with a good book after a nice, hot sauna. Step outside and immerse yourself in the serene setting - beautifully landscaped grounds, a tranquil, seasonal pond with cascading waterfall, and a gentle creek running along the back of the property creating a peaceful, park-like environment. Multiple outbuildings provide flexibility for hobbies, storage, or workspace while the oversized garage and generator hook up add convenience and functionality. A charming barn with studio apartment above offers excellent potential for guest accomodations, rental income, or creative use. The whimsical treehouse adds a touch of character and fun to the property. Whether you are looking for a private retreat, hobby farm/equestrian, or multi-use property, this exceptional offering delivers space, versatility and a truly special setting you will not find anywhere else.
Full Property Details
Full Property Details for 561 Storie Ln
General
- Sold For: $1,450,000
- Taxes: $7,375 (2026)
- Status: Closed
- Type: Single Family
- Source: NWMLS
- MLS ID: 2519516
- Added to Site: 111 day(s) ago
Interior
- Interior Features: Second Kitchen, Bath Off Primary, Ceiling Fan(s), Dbl Pane/Storm Window, Dining Room, Fireplace, Fireplace (Primary Bedroom), French Doors, Jetted Tub, Pantry, Sauna, Vaulted Ceiling(s), Walk-In Closet(s), Wired for Generator
- Fireplace: Yes
- Number of Fireplaces: 2
- Fireplace(s): Gas
- Appliances: Dishwasher(s), Dryer(s), Garbage Disposal, Microwave(s), Refrigerator(s), Stove(s)/Range(s), Washer(s)
- Flooring: Ceramic Tile, Hardwood, Slate, Carpet
Rooms
Bathrooms
- Total Bathrooms: 4
- Full Bathrooms: 2
- 3/4 Bathrooms: 2
- Upper - 3/4 Baths: 1
- Main Floor Baths: 2
Bedrooms
- Total Bedrooms: 4
- Bedrooms Upper: 1
- Bedrooms Main: 3
Additional Information
- Amenities: Barn, Deck, Fenced-Partially, Green House, High Speed Internet, Outbuildings, Patio, Propane, RV Parking, Sprinkler System
- Security/Safety: Partially Fenced
Parking
- Garage: Yes
- Attached garage: Yes
- Carports: Yes
- Covered Spaces: 6
- Uncovered Spaces: 50
- Parking Features: Detached Carport, Driveway, Attached Garage, Detached Garage, RV Parking
Location
- Area: 948 - Upper Kittitas County
- County: Kittitas
- Subdivision: Nelson Siding
- Building Name: Little Creek Ranches
- Driving Directions: I-90 eastbound, take exit 74, Nelson Siding. Turn right onto Nelson Siding Rd. Drive approx 3 miles to Storie Lane, turn right, home down on right towards end of cul de sac.
- Direction Faces: East
School Information
- High School District: Cle Elum-Roslyn
- Elementary School: Cle Elum Roslyn Elem
- Middle School: Walter Strom Jnr
- High School: Cle Elum Roslyn High
Heating & Cooling
- Air Conditioning: Yes
- Cooling Type: Forced Air, Heat Pump
- Heating Type: Baseboard, Forced Air, Heat Pump, Wall Furnace
Utilities
- Sewer: Septic Tank
- Water: Individual Well
Structural Information
- Structure Type: House
- Exterior Const.: Wood
- Basement Desc.: None
- Foundation: Poured Concrete
- Roof: Composition
- Entry Location: Main
- Square Feet: 3,251
- Finished Total: 3,251 Sq. Ft.
- Year Built: 2006
- Property Condition: Very Good
Lot Features
- Property View: Mountains, Territorial
- Lot Size (Acres): 3
- Lot Size (Sq. Ft.): 130,680
- Lot Size Source: Realist
- Topography: Equestrian, Level
- Lot Features: Dead End Street, Paved, Secluded
- Trees/Vegetation: Fruit Trees, Garden Space, Pasture, Wooded
Water Features
- Water Front: Yes
Financial Considerations
- Tax Amount: $7,375
- Tax Year: 2026
- Terms: Cash, Conventional
Disclosures and Reports
- Special Conditions: None
- Inclusions: Dishwasher(s), Dryer(s), Garbage Disposal, Microwave(s), Refrigerator(s), Stove(s)/Range(s), Washer(s)
- Property ID: 896936
- Lot Number: 5
Get Pre-Approved Today
Schools
Schools serving 561 Storie Ln
School District:Cle Elum-Roslyn School District
| Name | Grades | Distance |
|---|---|---|
Cle Elum Roslyn Elementary School 2696 Washington 903, Cle Elum, WA 98922 | PK-5 | 5.6 mi |
Walter Strom Middle School 2694 Sr 903, Cle Elum, WA 98922 | 6-8 | 5.7 mi |
Cle Elum Roslyn High School 2692 Sr 903, Cle Elum, WA 98922 | 9-12 | 5.6 mi |
Disclaimer:
School attendance boundaries provided by ATTOM Data Solutions and are for reference only. Contact the school directly to verify enrollment eligibility.
Price & Sales History for 561 Storie Ln
Date
Details
Price
Change
Source
8/14/2026
Sold
$1,450,000
—
MLS
5/08/2026
Listed
$1,450,000
—
MLS
Disclaimer: Historical sales information is derived from public records provided by the county offices. Information is not guaranteed and should be independently verified.
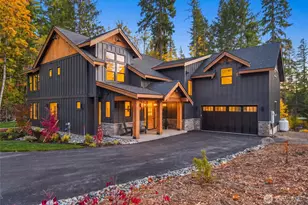
561 Storie Lane, Cle Elum, WA 98922 (MLS# 2519516) is a Single Family property that was sold at $1,450,000 on August 14, 2026. This property was listed by Kim Lohnes from our Kirkland Office.Want to learn more about 561 Storie Lane? Do you have questions about finding other Single Family real estate for sale in Cle Elum? You can browse all Cle Elum real estate or contact a Coldwell Banker agent to request more information.