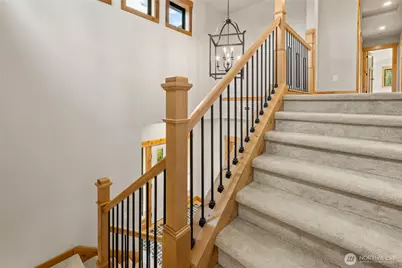
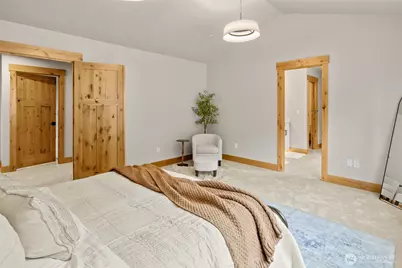
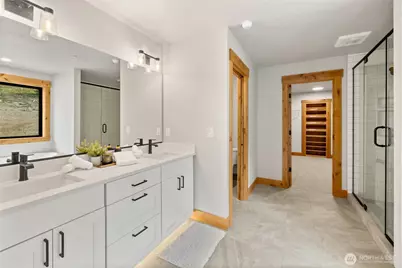
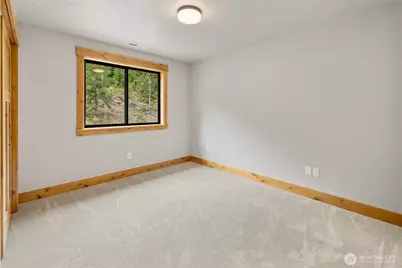
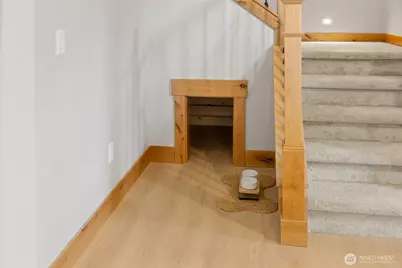
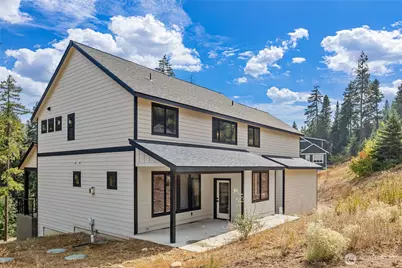
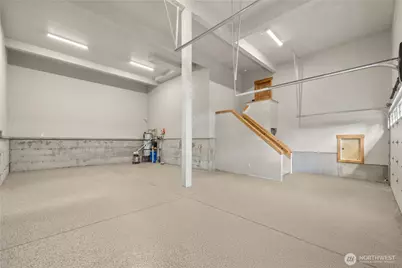
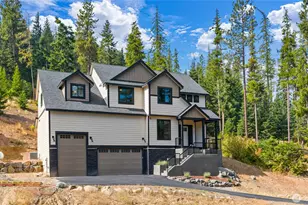
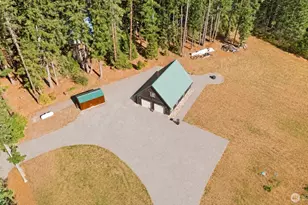
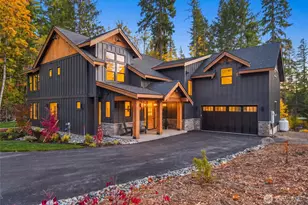
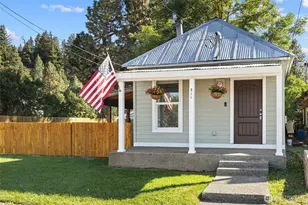
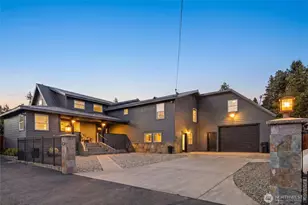

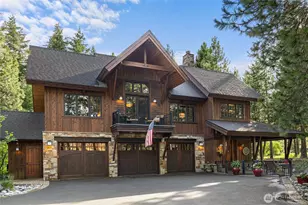
Full Property Details for 660 Stone Ridge Dr
General
- Price: $1,350,000
- Taxes: $6,183 (2026)
- Status: Active
- Type: Single Family
- Source: NWMLS
- MLS ID: 2581529
- Updated: 9/11/2026
- Added to Site: 31 day(s) ago
Interior
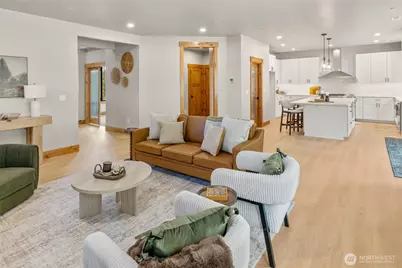
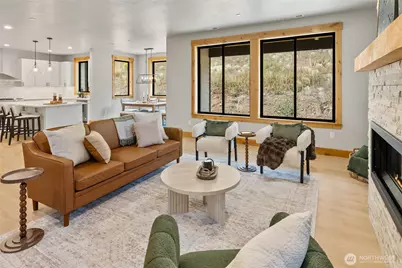
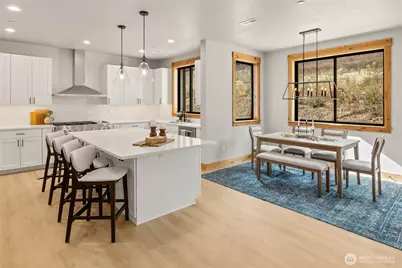
- Interior Features: Bath Off Primary, Dbl Pane/Storm Window, Dining Room, Fireplace, Sprinkler System, Vaulted Ceiling(s), Walk-In Closet(s), Water Heater
- Fireplace: Yes
- Number of Fireplaces: 1
- Fireplace(s): Gas
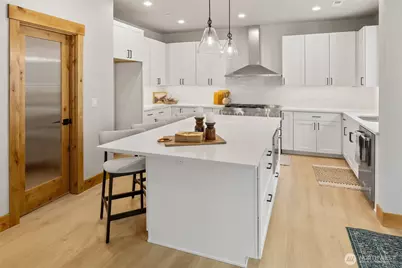
- Appliances: Dishwasher(s), Microwave(s), Stove(s)/Range(s)
- Flooring: Ceramic Tile, Engineered Hardwood, Carpet
Rooms
- Total Bathrooms: 3
- Full Bathrooms: 2
- Half Bathrooms: 1
- Upper - Full Baths: 2
- Main Floor Baths: 1
- Main - 1/2 Baths: 1
- Total Bedrooms: 4
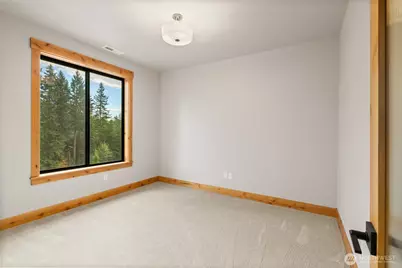
- Bedrooms Upper: 4
Additional Information
- Security/Safety: Security Gate
Parking
- Garage: Yes
- Attached garage: Yes
- Covered Spaces: 3
- Parking Features: Driveway, Attached Garage
Location
- Area: 948 - Upper Kittitas County
- County: Kittitas
- Subdivision: Westside Heights
- Driving Directions: I90 to Exit 78 Golf Course Road. South to Golf Course Rd, Turn L on Westside Rd, Turn R on Stone Ridge Dr through Gate, Home on Right hand side.
School Information
- High School District: Cle Elum-Roslyn
- Elementary School: Cle Elum Roslyn Elem
- Middle School: Walter Strom Jnr
- High School: Cle Elum Roslyn High
Heating & Cooling
- Air Conditioning: Yes
- Cooling Type: Heat Pump
- Heating Type: Heat Pump, Radiant
- Water Heater: Heat Pump/high efficiency
Utilities
- Sewer: Septic Tank
- Water: Shared Well
Structural Information
- Structure Type: House
- Builder: Aspen Canyon Homes, LLC
- Construction Status: Completed
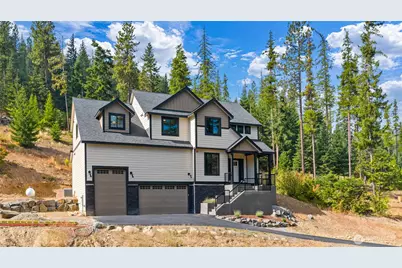
- Exterior Const.: Cement Planked, Stone, Wood, Wood Products
- Basement Desc.: None
- Foundation: Poured Concrete
- Roof: Composition
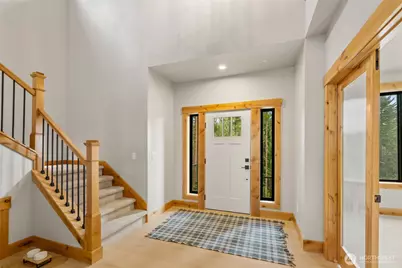
- Entry Location: Main
- Square Feet: 2,944
- Finished Total: 2,944 Sq. Ft.
- Year Built: 2024
Lot Features
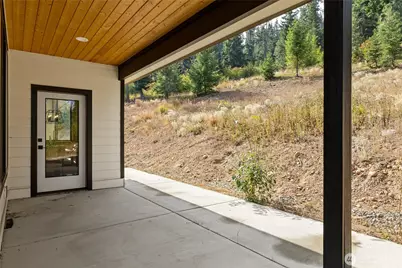
- Property View: Territorial
- Lot Size (Acres): 3.27
- Lot Size (Sq. Ft.): 142,441
- Lot Size Source: Public Records
- Topography: Sloped
- Trees/Vegetation: Wooded
Financial Considerations
- Tax Amount: $6,183
- Tax Year: 2026
- Terms: Cash, Conventional, FHA, VA Loan
Disclosures and Reports
- Special Conditions: None
- Inclusions: Dishwasher(s), Microwave(s), Stove(s)/Range(s)
- Property ID: 952551
Listed by Michelle Santa | Compass | (253) 951-2309