This is a carousel with tiles that activate property listing cards. Use the previous and next buttons to navigate.
1/1
$507,000
This is a carousel with tiles that activate property listing cards. Use the previous and next buttons to navigate.
1/1
Property Description
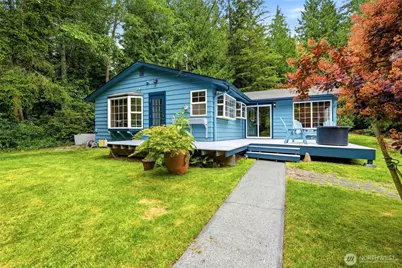
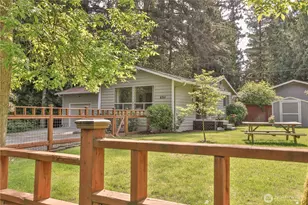
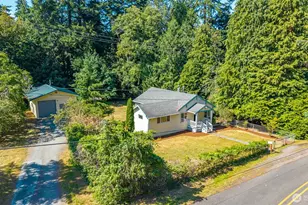
LAKE LIFE AWAITS! Just one lot from the shores of Deer Lake, this charming single-level home offers the perfect blend of relaxation, recreation, & Whidbey Island living. Whether you're searching for a full-time residence or weekend getaway, this property puts you just steps from one of South Whidbey's most beloved lakes. Inside, you'll find 1,300+ square feet of comfortable living space with fresh interior & exterior paint, cozy gas fireplace, and a one-level floor plan. A built-in desk/computer nook off the kitchen provides workspace for remote work or staying connected while enjoying island life. The spacious primary bedroom features sliding glass door leading to a back yard deck, and primary bath features jetted soaking tub. The front deck provides space to relax, entertain, and enjoy the peaceful surroundings and lake views. The property offers fruit trees, a firepit, garden shed, playset, partially fenced yard, fully fenced dog run, carport and freshly graveled driveway. Just steps away is gated access to the community's private dock, boat launch, swimming area, and park. Spend your days boating, fishing, kayaking, paddleboarding, or swimming, then gather around the firepit as the sun sets. Low HOA dues include community water service and common area maintenance. Just minutes from the Clinton ferry dock and with easy highway access, this Whidbey Island retreat makes it easy to escape the everyday while staying connected to everything you need.
Full Property Details
Full Property Details for 4243 Timberline Rd
General
- Sold For: $507,000
- HOA FEE: $21/month
- HOA FEE FREQ.: Annually
- Taxes: $3,707 (2026)
- Status: Closed
- Type: Single Family
- Source: NWMLS
- MLS ID: 2537533
- Added to Site: 77 day(s) ago
Interior
- Interior Features: Bath Off Primary, Ceiling Fan(s), Fireplace, Skylight(s), Vaulted Ceiling(s)
- Fireplace: Yes
- Number of Fireplaces: 1
- Fireplace(s): Gas
- Appliances: Dishwasher(s), Dryer(s), Microwave(s), Refrigerator(s), Stove(s)/Range(s), Washer(s)
- Flooring: Ceramic Tile, Laminate, Carpet
Rooms
Bathrooms
- Total Bathrooms: 2
- Full Bathrooms: 2
- Main Floor Baths: 2
Bedrooms
- Total Bedrooms: 2
- Bedrooms Main: 2
Additional Information
- Amenities: Deck, Dog Run, Fenced-Partially, Outbuildings, Outdoor Fireplace
- Security/Safety: Partially Fenced
Parking
- Carports: Yes
- Carport Spaces: 1
- Covered Spaces: 1
- Uncovered Spaces: 2
- Parking Features: Detached Carport
Location
- Area: 811 - South Whidbey Island
- County: Island
- Subdivision: Deer Lake
- Driving Directions: From the Mukilteo/Clinton ferry go north on Hwy 525; left on Campbell Rd; left on Wintergreen; left on Timberline. House is 2nd property up from the lake on the left.
- Direction Faces: Southwest
School Information
- High School District: South Whidbey Island
- Elementary School: Buyer To Verify
- Middle School: Buyer To Verify
- High School: Buyer To Verify
Community
- Association: Yes
- Assoc. Fees Include: Common Area Maintenance, Water
Heating & Cooling
- Cooling Type: None
- Heating Type: Fireplace Insert, Wall Furnace
Utilities
- Sewer: Septic Tank
- Water: Community
Structural Information
- Architectural Style: Contemporary
- Structure Type: House
- Exterior Const.: Wood
- Basement Desc.: None
- Foundation: Poured Concrete
- Roof: Composition
- Entry Location: Main
- Square Feet: 1,344
- Finished Total: 1,344 Sq. Ft.
- Year Built: 1978
Lot Features
- Property View: Lake, Partial, See Remarks
- Lot Size (Acres): 0.2517
- Lot Size (Sq. Ft.): 10,966
- Lot Size Source: Realist
- Topography: Level, Partial Slope
- Lot Features: Dead End Street
- Trees/Vegetation: Fruit Trees, Garden Space, Wooded
Financial Considerations
- Association Fee: $250
- Assoc Fee Freq.: Annually
- Tax Amount: $3,707.18
- Tax Year: 2026
- Terms: Cash, Conventional, FHA, VA Loan
Disclosures and Reports
- Special Conditions: None
- Inclusions: Dishwasher(s), Dryer(s), Microwave(s), Refrigerator(s), Stove(s)/Range(s), Washer(s)
- Property ID: S732500000270
Listed by Colleen Thorsen | John L. Scott Bellingham | (360) 671-9640
Sold by Erin Paiz Neilon | Acorn Properties, Inc
Get Pre-Approved Today
Schools
Schools serving 4243 Timberline Rd
School District:South Whidbey School District
| Name | Grades | Distance |
|---|---|---|
South Whidbey Elementary 5380 Maxwelton Road, Langley, WA 98260 | K-6 | 2.8 mi |
South Whidbey Middle School 5675 Maxwelton Road, Langley, WA 98260 | 7-8 | 2.3 mi |
South Whidbey High School 5675 Maxwelton Road, Langley, WA 98260 | 9-12 | 2.3 mi |
Disclaimer:
School attendance boundaries provided by ATTOM Data Solutions and are for reference only. Contact the school directly to verify enrollment eligibility.
Price & Sales History for 4243 Timberline Rd
Date
Details
Price
Change
Source
8/07/2026
Sold
$507,000
-0.39%
MLS
6/10/2026
Listed
$509,000
—
MLS
Disclaimer: Historical sales information is derived from public records provided by the county offices. Information is not guaranteed and should be independently verified.
4243 Timberline Road, Clinton, WA 98236 (MLS# 2537533) is a Single Family property that was sold at $507,000 on August 07, 2026. Want to learn more about 4243 Timberline Road? Do you have questions about finding other Single Family real estate for sale in Clinton? You can browse all Clinton real estate or contact a Coldwell Banker agent to request more information.