No photo available
$684,000 Just Listed
Property Description
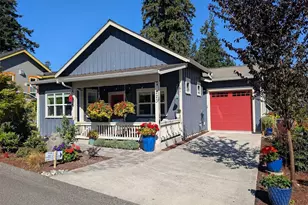
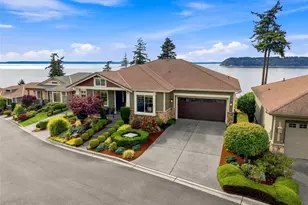
Discover Your Dream Lakeside Retreat - Newer Contemporary Home in Deer Lake Community Club Just 1.5 miles from the Clinton ferry. This stunning newly built home offers the perfect blend of modern luxury & serene lakeside living. Whether you're seeking a peaceful full-time residence or your ultimate weekend getaway, this home delivers an unmatched lifestyle. Imagine waking up to breathtaking lake views, stepping out to a public boat ramp, community dock, park & endless opportunities for swimming & fishing right at your doorstep. This is more than a house - it's your personal lakeside sanctuary. Inside, every detail has been thoughtfully designed for comfort, style, and effortless living: Soaring 9-foot ceilings create a bright, open & spacious feel. A true chef's kitchen featuring elegant quartz countertops, crisp subway tile backsplash, and convenient pot filler & high-end KitchenAid SS appliances. Premium water quality with a whole-house conditioning system plus two Waterdrop reverse-osmosis systems. Soft-close drawers & pantry organizers. The main floor bedroom includes a generous walk-in closet and a spa-like 3/4 bath just steps away, complete with a walk-in shower featuring a rainfall showerhead, stunning tile flooring & a premium lighted mirror with built-in defrost. Upstairs, the primary or family/flex rm boasts a dramatic wall of windows overlooking the lake - the perfect spot to relax & unwind. The non-load-bearing walls give you the freedom to customize your space.
Full Property Details
Full Property Details for 6459 Lake Shore Dr
General
- Price: $684,000
- HOA FEE: $8/month
- HOA FEE FREQ.: Annually
- Taxes: $4,682 (2026)
- Status: Active
- Type: Single Family
- Source: NWMLS
- MLS ID: 2530662
- Updated: 5/27/2026
- Added to Site: 3 day(s) ago
Interior
- Interior Features: Ceiling Fan(s), Dbl Pane/Storm Window, Walk-In Closet(s), Water Heater, Wired for Generator
- Appliances: Dishwasher(s), Dryer(s), Microwave(s), Refrigerator(s), Stove(s)/Range(s), Washer(s)
- Flooring: Ceramic Tile, Vinyl Plank, Carpet
Rooms
Bathrooms
- Total Bathrooms: 2
- Full Bathrooms: 1
- 3/4 Bathrooms: 1
- Upper - Full Baths: 1
- Main Floor Baths: 1
- Main - 3/4 Baths: 1
Bedrooms
- Total Bedrooms: 2
- Bedrooms Upper: 1
- Bedrooms Main: 1
Additional Information
- Amenities: Dog Run, Fenced-Fully, High Speed Internet, Patio, RV Parking
- Security/Safety: Fully Fenced
Parking
- Garage: Yes
- Attached garage: Yes
- Carports: Yes
- Covered Spaces: 3
- Uncovered Spaces: 1
- Parking Features: Attached Carport, Driveway, Attached Garage, Off Street, RV Parking
Location
- Area: 811 - South Whidbey Island
- County: Island
- Subdivision: Deer Lake
- Building Name: Deer Lake Haven 1
- Driving Directions: From Clinton Ferry, HWY 525 N to (L) on Deer Lake to (R) on Lake Shore Dr. to home on the right.
School Information
- High School District: South Whidbey Island
- Elementary School: So. Whidbey Primary
- Middle School: Buyer To Verify
- High School: So. Whidbey High
Community
- Association: Yes
Heating & Cooling
- Air Conditioning: Yes
- Cooling Type: Ductless
- Heating Type: Ductless, Wall Furnace
- Water Heater: Tankless Electric
Utilities
- Sewer: Septic Tank
- Water: Community
Structural Information
- Architectural Style: Contemporary
- Structure Type: House
- Exterior Const.: Metal/Vinyl, Wood
- Basement Desc.: None
- Foundation: Poured Concrete
- Roof: Metal
- Entry Location: Main
- Square Feet: 1,920
- Finished Total: 1,920 Sq. Ft.
- Year Built: 2022
- Property Condition: Very Good
Lot Features
- Property View: Lake, Territorial
- Lot Size (Acres): 0.1653
- Lot Size (Sq. Ft.): 7,200
- Lot Size Source: Plat Map
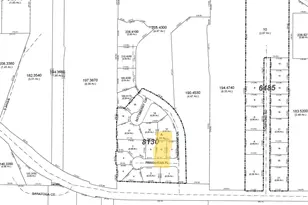
- Lot Dimensions: 60 x 120
- Topography: Level
- Lot Features: Paved
Financial Considerations
- Association Fee: $100
- Assoc Fee Freq.: Annually
- Tax Amount: $4,682
- Tax Year: 2026
- Terms: Cash, Conventional
Disclosures and Reports
- Special Conditions: None
- Inclusions: Dishwasher(s), Dryer(s), Microwave(s), Refrigerator(s), Stove(s)/Range(s), Washer(s)
- Property ID: S646500000560
- Lot Number: 56
Listed by Suzanne Leisher | KW South Whidbey | (360) 321-8000
Get Pre-Approved Today
Get a Great Insurance Rate
Schools
Schools serving 6459 Lake Shore Dr
School District:South Whidbey School District
| Name | Grades | Distance |
|---|---|---|
South Whidbey Elementary 5380 Maxwelton Road, Langley, WA 98260 | K-6 | 3.1 mi |
South Whidbey Middle School 5675 Maxwelton Road, Langley, WA 98260 | 7-8 | 2.7 mi |
South Whidbey High School 5675 Maxwelton Road, Langley, WA 98260 | 9-12 | 2.7 mi |
Disclaimer:
School attendance boundaries provided by ATTOM Data Solutions and are for reference only. Contact the school directly to verify enrollment eligibility.
Price & Sales History for 6459 Lake Shore Dr
Date
Details
Price
Change
Source
5/27/2026
Listed
$684,000
3320%
MLS
7/15/2014
Sold
$20,000
—
Public Record
Disclaimer: Historical sales information is derived from public records provided by the county offices. Information is not guaranteed and should be independently verified.
Tax History
Tax History for 6459 Lake Shore Dr
Year
Property Taxes
Change
Tax Assessment
Change
2025
$4,215
440%
$592,050
434%
2023
$780
34%
$110,872
58%
2021
$584
3%
$70,000
—
2020
$569
-1%
$70,000
—
2019
$572
154%
$70,000
250%
2018
$225
7%
$20,000
—
2017
$210
-2%
$20,000
-10%
2016
$215
-10%
$22,297
—
2015
$238
-1%
$22,297
—
2014
$241
-19%
$22,297
-32%
2013
$299
—
$32,597
—
Disclaimer: Historical tax information is derived from public records provided by the county offices. Information is not guaranteed and should be independently verified.
Estimate the Cost
Estimate the Cost for 6459 Lake Shore Dr
6459 Lake Shore Drive, Clinton, WA 98236 (MLS# 2530662) is a Single Family property with 2 bedrooms, 1 full bathroom and 1 partial bathroom. 6459 Lake Shore Drive is currently listed for $684,000 and was received on May 27, 2026. Want to learn more about 6459 Lake Shore Drive? Do you have questions about finding other Single Family real estate for sale in Clinton? You can browse all Clinton real estate or contact a Coldwell Banker agent to request more information.