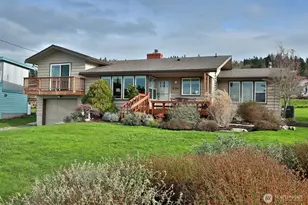
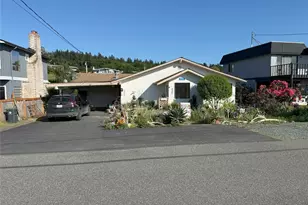
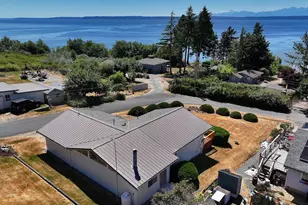
Full Property Details for 8216 Whidbey Dr
General
- Price: $698,000
- HOA FEE: $140/month
- Taxes: $4,667 (2026)
- Status: Active
- Type: Single Family
- Source: NWMLS
- MLS ID: 2543584
- Updated: 8/26/2026
- Added to Site: 110 day(s) ago
Interior

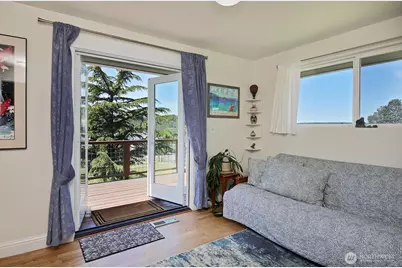
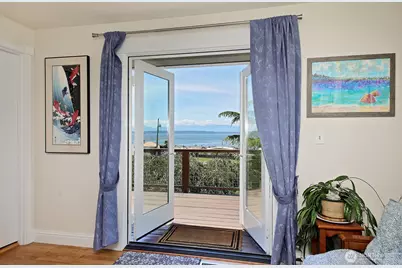
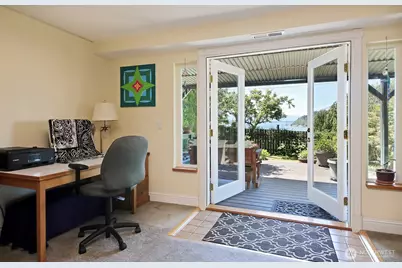
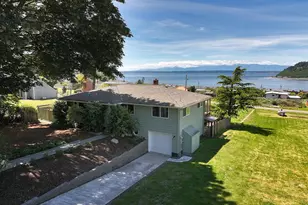
- Interior Features: Bath Off Primary, Dbl Pane/Storm Window, Fireplace, French Doors, Water Heater, Wired for Generator
- Fireplace: Yes
- Number of Fireplaces: 2
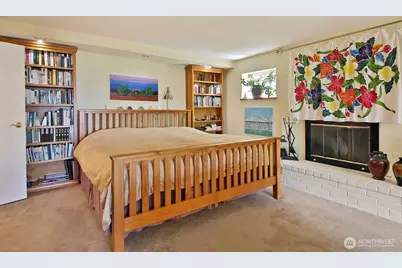
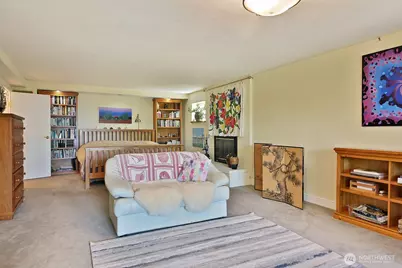
- Fireplace(s): Electric, Wood Burning
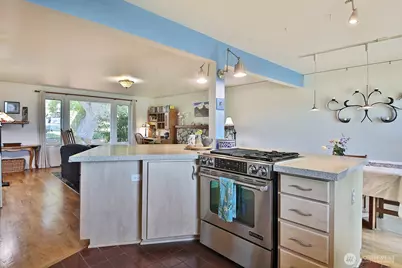
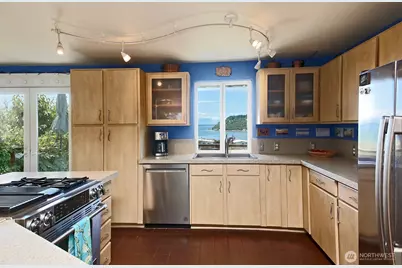
- Appliances: Dishwasher(s), Dryer(s), Microwave(s), Refrigerator(s), Stove(s)/Range(s), Washer(s)
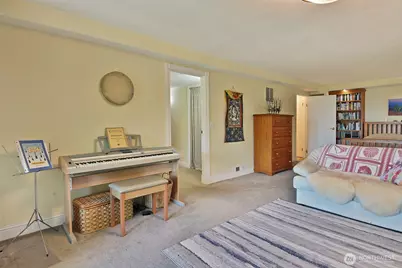
- Flooring: Ceramic Tile, Hardwood, Vinyl, Carpet
Rooms
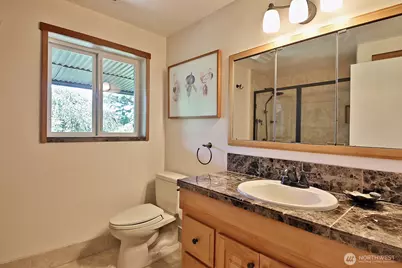
- Total Bathrooms: 3
- 3/4 Bathrooms: 2
- Half Bathrooms: 1
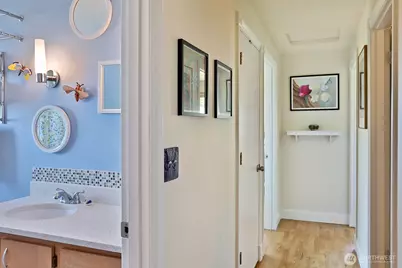
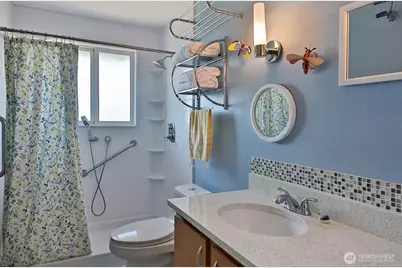
- Main Floor Baths: 2
- Main - 3/4 Baths: 1
- Main - 1/2 Baths: 1
- Lower - 3/4 Baths: 1
- Total Bedrooms: 2
- Bedrooms Main: 2
Additional Information
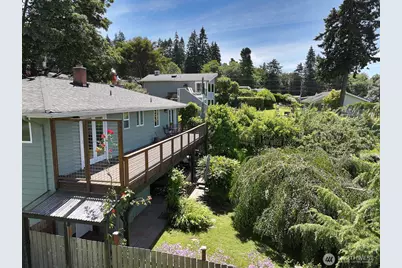
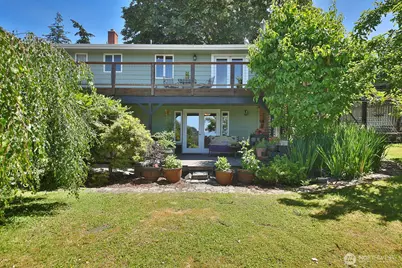
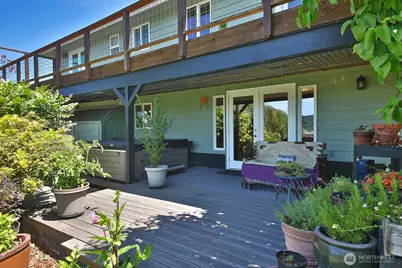
- Amenities: Deck, Electric Car Charging, Fenced-Partially, High Speed Internet, Hot Tub/Spa, Propane
- Spa: Yes
- Security/Safety: Partially Fenced
Parking
- Garage: Yes
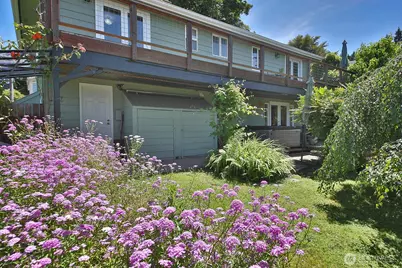
- Attached garage: Yes
- Covered Spaces: 1
- Parking Features: Driveway, Attached Garage
Location
- Area: 811 - South Whidbey Island
- County: Island
- Subdivision: Sandy Hook
- Driving Directions: From Clinton Ferry head North on Hwy 525, Left on Deer Lake Rd, Left on Cultus Bay Rd, Turn Right to stay on Cultus Bay Rd, Right on Scatchet View Dr, Right on Whidbey Dr.
School Information
- High School District: South Whidbey Island
- Elementary School: Buyer To Verify
- Middle School: Buyer To Verify
- High School: Buyer To Verify
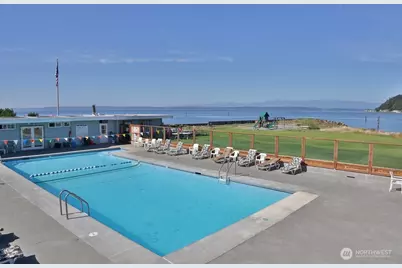
Community
- Association: Yes
- Assoc. Fees Include: Common Area Maintenance, See Remarks
Heating & Cooling
- Cooling Type: None
- Heating Type: Forced Air
- Water Heater: Propane
Utilities
- Sewer: Septic Tank
- Water: Community
Structural Information
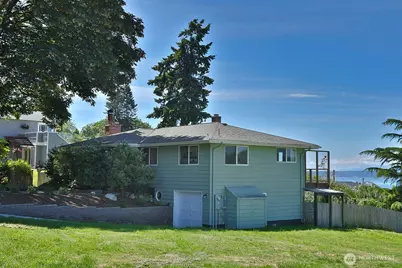
- Structure Type: House
- Exterior Const.: Wood
- Basement Desc.: Finished
- Foundation: Poured Concrete
- Roof: Composition
- Entry Location: Main
- Square Feet: 1,985
- Finished Total: 1,985 Sq. Ft.
- Year Built: 1965
Lot Features
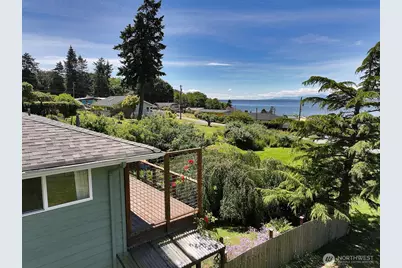
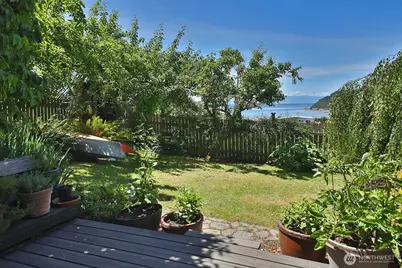
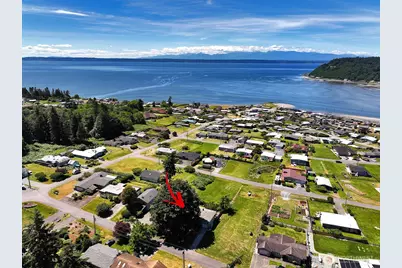
- Property View: Mountains, Ocean, Sea, Sound
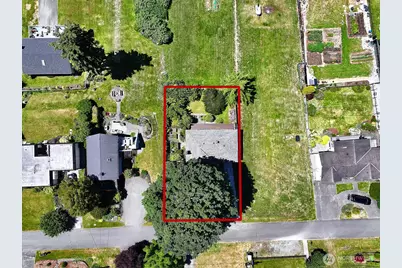
- Lot Size (Acres): 0.1768
- Lot Size (Sq. Ft.): 7,703
- Lot Size Source: Public Records
- Topography: Level
- Lot Features: Paved
- Trees/Vegetation: Fruit Trees, Garden Space
Financial Considerations
- Association Fee: $140
- Assoc Fee Freq.: Monthly
- Tax Amount: $4,667.53
- Tax Year: 2026
- Terms: Cash, Conventional, VA Loan
Disclosures and Reports
- Special Conditions: None
- Inclusions: Dishwasher(s), Dryer(s), Leased Equipment, Microwave(s), Refrigerator(s), Stove(s)/Range(s), Washer(s)
- Property ID: S807500020140
Listed by Rachel Jeppesen | John L. Scott Whidbey Island S | (360) 221-1828 and Dana MacInnis | John L. Scott Whidbey Island S | (360) 221-1828

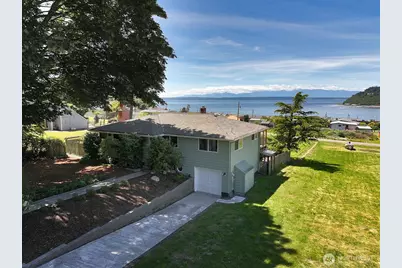


















![[Address not provided], Mukilteo, WA 98275 - Photo 1](https://m1.cbhomes.com/p/277/2503566/46d776ad123540d/s23cc.webp)