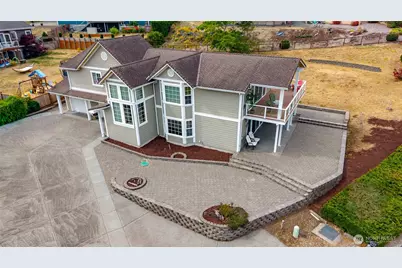
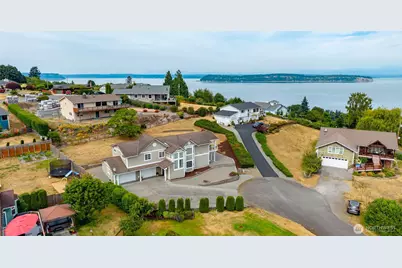
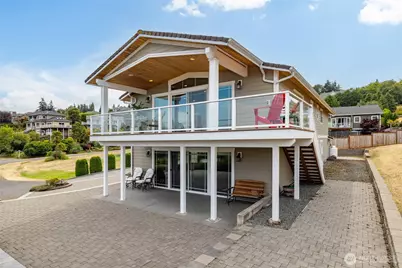
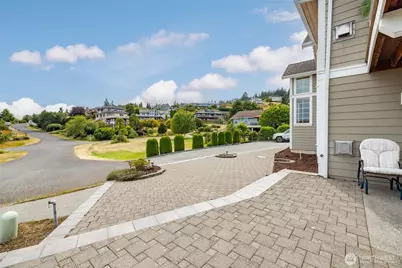
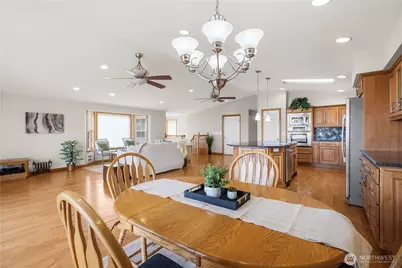
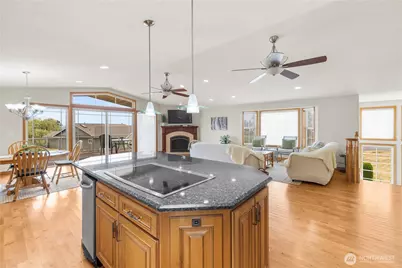
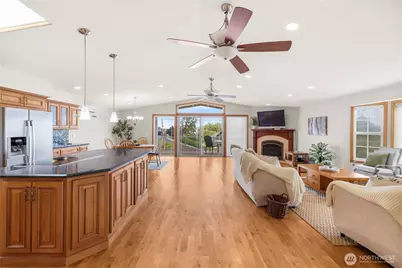
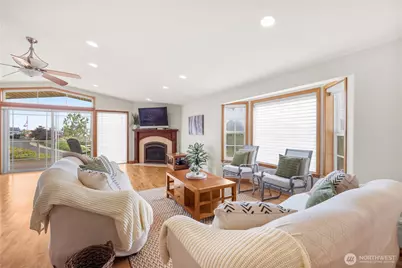
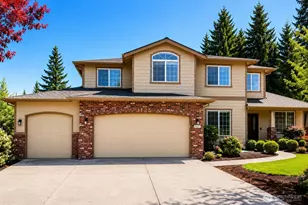
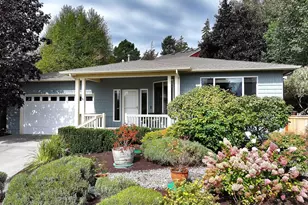
Full Property Details for MLS# 2556885
General
- Price: $899,999
- Taxes: $6,787 (2026)
- Status: Active
- Type: Single Family
- Source: NWMLS
- MLS ID: 2556885
- Updated: 10/17/2026
- Added to Site: 89 day(s) ago
Interior
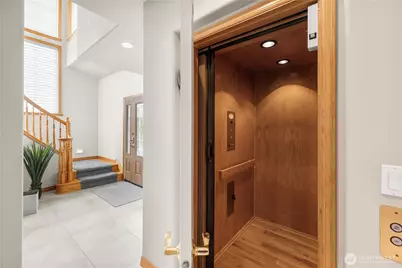
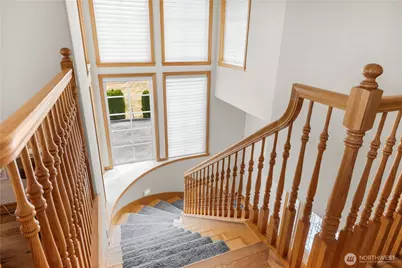
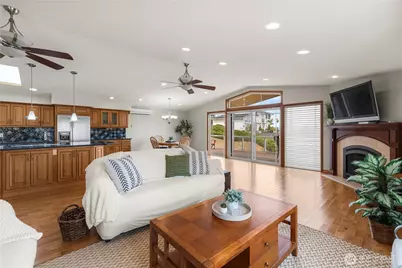
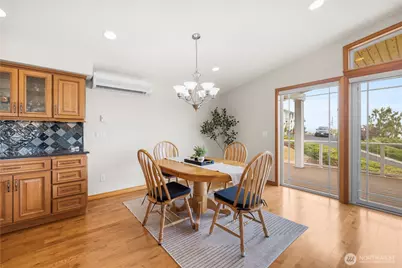
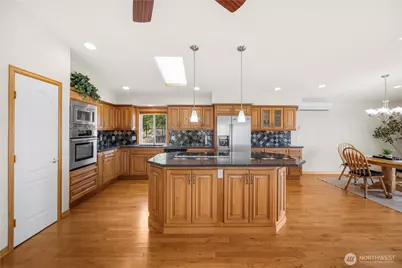
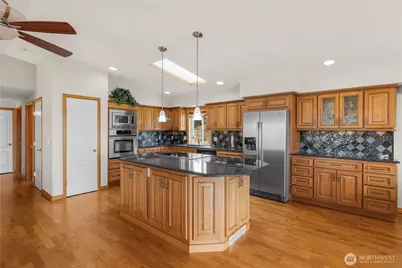
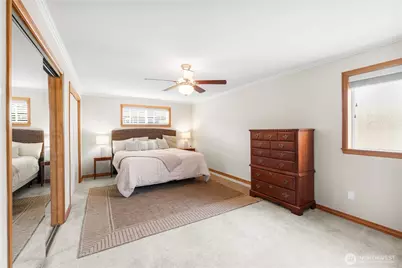
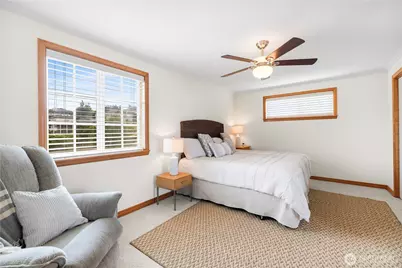
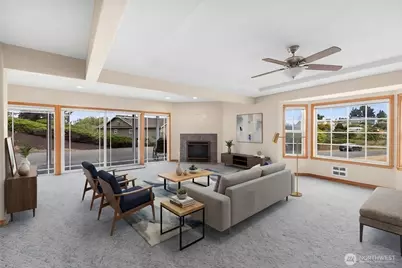
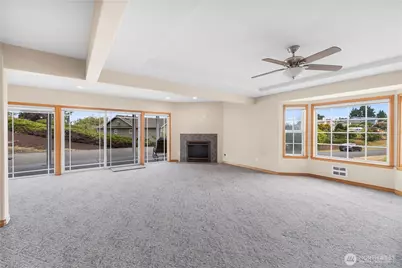
- Interior Features: Second Primary Bedroom, Bath Off Primary, Ceiling Fan(s), Dbl Pane/Storm Window, Dining Room, Elevator, Fireplace, Skylight(s), Vaulted Ceiling(s), Walk-In Closet(s), Water Heater, Wired for Generator
- Fireplace: Yes
- Number of Fireplaces: 2
- Fireplace(s): Gas
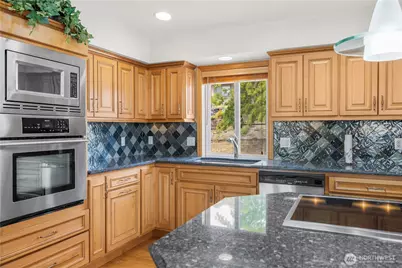
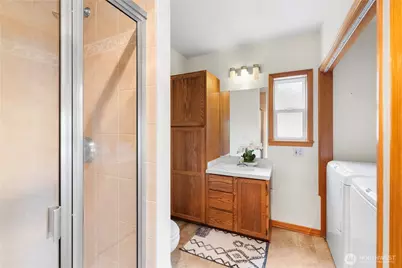
- Appliances: Dishwasher(s), Double Oven, Dryer(s), Garbage Disposal, Microwave(s), Refrigerator(s), Stove(s)/Range(s), Trash Compactor, Washer(s)
- Flooring: Ceramic Tile, Hardwood, Carpet
Rooms
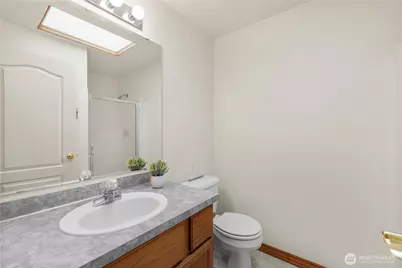
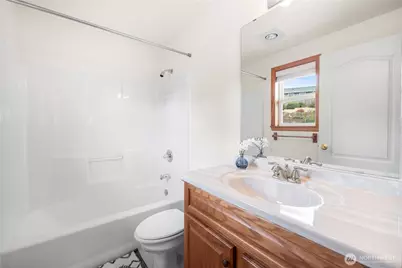
- Total Bathrooms: 3
- Full Bathrooms: 1
- 3/4 Bathrooms: 2
- Main Floor Baths: 2
- Main - 3/4 Baths: 1
- Lower - 3/4 Baths: 1
- Total Bedrooms: 2
- Bedrooms Main: 2
Additional Information
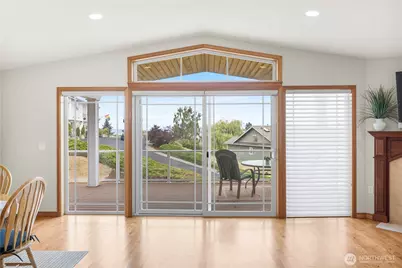
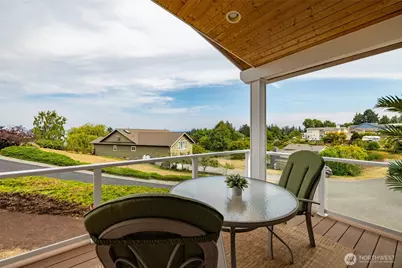
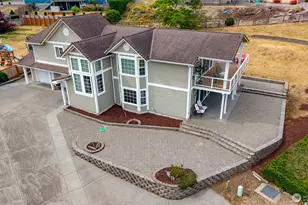
- Amenities: Deck, Fenced-Partially, Patio, Propane
- Security/Safety: Partially Fenced
Parking
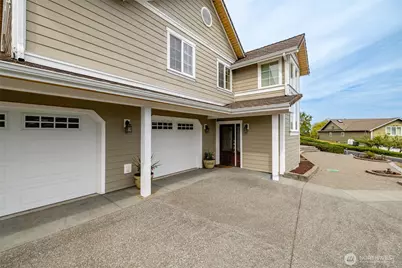
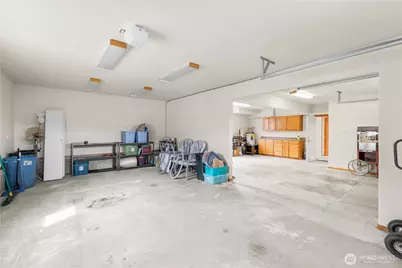
- Garage: Yes
- Attached garage: Yes
- Covered Spaces: 2
- Uncovered Spaces: 4
- Parking Features: Driveway, Attached Garage
Location
- Area: 811 - South Whidbey Island
- County: Island
- Subdivision: Clinton Heights
- Building Name: Clinton Heights Division No. 2
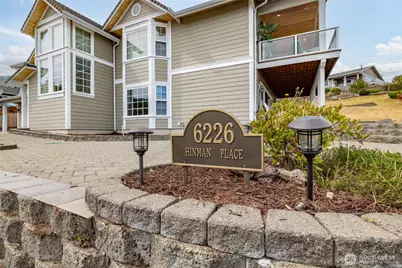
- Driving Directions: From the Clinton Ferry, head north on Hwy 525. Turn right onto Bob Galbreath Rd, then left onto Elsica Dr. Turn right onto Hinman Rd; the home is the first on the left at the end of the cul-de-sac.
- Direction Faces: South
School Information
- High School District: South Whidbey Island
- Elementary School: So. Whidbey Primary
- Middle School: South Whidbey Middle
- High School: So. Whidbey High
Heating & Cooling
- Air Conditioning: Yes
- Cooling Type: Ductless
- Heating Type: Ductless
- Water Heater: Electric Tank
Utilities
- Sewer: Septic Tank
- Water: Public
Structural Information
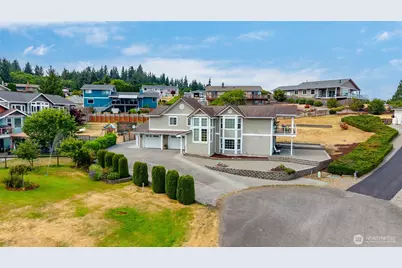
- Structure Type: House
- Exterior Const.: Cement Planked
- Basement Desc.: None
- Foundation: Poured Concrete
- Roof: Composition
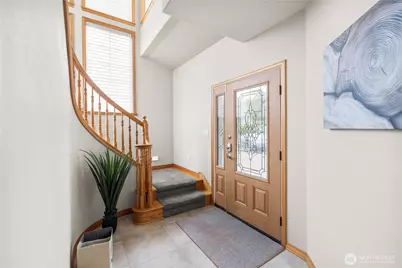
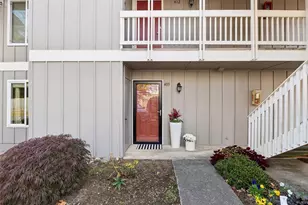
- Entry Location: Lower
- Square Feet: 2,854
- Finished Total: 2,854 Sq. Ft.
- Year Built: 1995
- Property Condition: Good
Lot Features
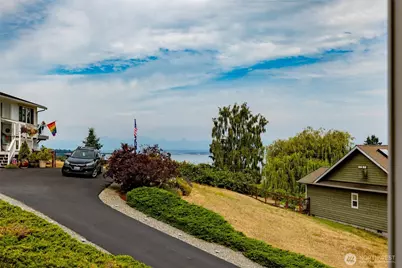
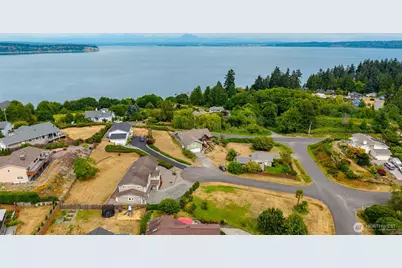
- Property View: Mountains, Partial, Sound
- Lot Size (Acres): 0.2827
- Lot Size (Sq. Ft.): 12,314
- Lot Size Source: County
- Topography: Level, Partial Slope, Terraces
- Lot Features: Cul-De-Sac, Paved
Financial Considerations
- Tax Amount: $6,787.63
- Tax Year: 2026
- Terms: Cash, Conventional, VA Loan
Disclosures and Reports
- Special Conditions: None
- Inclusions: Dishwasher(s), Double Oven, Dryer(s), Garbage Disposal, Leased Equipment, Microwave(s), Refrigerator(s), Stove(s)/Range(s), Trash Compactor, Washer(s)
- Property ID: S639002000260
- Lot Number: 26
Listed by Jessie Gillet | eXp Realty | (888) 877-9315