This is a carousel with tiles that activate property listing cards. Use the previous and next buttons to navigate.
1/1
$479,000
This is a carousel with tiles that activate property listing cards. Use the previous and next buttons to navigate.
1/1
Property Description
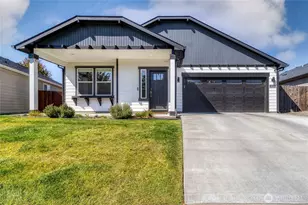
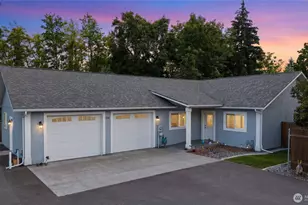
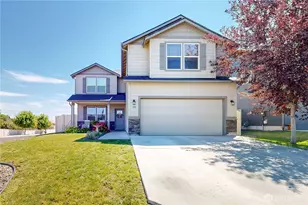
Welcome to Homestead Village, where modern comfort meets thoughtful design. Located at the hilltop of the community, this 2021 single-level, 3-bedroom, 2-bath home offers privacy, smart upgrades, and a layout that just makes sense. Inside, 12-foot vaulted ceilings and an open-concept floor plan create a bright, comfortable living space centered around a cozy gas fireplace. The kitchen combines style and function with granite countertops, white soft-close cabinets, under-cabinet lighting, stainless steel appliances, a built-in wine refrigerator with custom bar area, and a large walk-in pantry for extra storage. The oversized primary suite feels like a retreat, featuring a spacious walk-in closet and a private bathroom with dual sinks, a raised vanity, soaking tub, separate glass shower, and its own water closet. A roomy laundry space - washer and dryer included - adds to the ease of single-level living. Outside, the covered patio is perfect for year-round gatherings. The fully fenced and landscaped backyard includes a hot tub hookup and offers both privacy and flexibility. An insulated three-car garage with 8-foot doors, backyard access, and an app-controlled garage door opener adds everyday convenience. Well maintained and thoughtfully upgraded, this home offers comfort, functionality, and modern style - all just minutes from parks, trails, schools, restaurants, and shopping.
Full Property Details
Full Property Details for 1203 SW Julia St
General
- Sold For: $479,000
- HOA FEE: $45/month
- Taxes: $1,165 (2025)
- Status: Closed
- Type: Single Family
- Source: NWMLS
- MLS ID: 2485917
- Added to Site: 156 day(s) ago
Interior
- Interior Features: Bath Off Primary, Ceiling Fan(s), Dbl Pane/Storm Window, Dining Room, Fireplace, Pantry, Security System, Vaulted Ceiling(s), Walk-In Closet(s), Water Heater, Wine/Beverage Refrigerator
- Fireplace: Yes
- Number of Fireplaces: 1
- Fireplace(s): Gas
- Appliances: Dishwasher(s), Dryer(s), Garbage Disposal, Microwave(s), Refrigerator(s), See Remarks, Stove(s)/Range(s), Washer(s)
- Flooring: Laminate, Vinyl, Carpet
Rooms
Bathrooms
- Total Bathrooms: 2
- Full Bathrooms: 2
- Main Floor Baths: 2
Bedrooms
- Total Bedrooms: 3
- Bedrooms Main: 3
Additional Information
- Amenities: Fenced-Fully, Gas Available, High Speed Internet, Patio, Sprinkler System
- Security/Safety: Fully Fenced, Security System
Parking
- Garage: Yes
- Attached garage: Yes
- Covered Spaces: 3
- Parking Features: Driveway, Attached Garage
Location
- Area: 933 - Southeast Walla Walla County
- County: Walla Walla
- Subdivision: College Place
- Building Name: Homestead Village
- Driving Directions: Head west on Whitman, turn left onto Doan into Homestead Village, go south up the hill and turn right at the top onto Julia St. Home will be on the left.
- Direction Faces: North
School Information
- High School District: College Place
- Elementary School: Buyer To Verify
- Middle School: Buyer To Verify
- High School: Buyer To Verify
Community
- Association: Yes
- Assoc. Fees Include: Common Area Maintenance
Heating & Cooling
- Air Conditioning: Yes
- Cooling Type: Central Air
- Heating Type: Heat Pump
- Water Heater: Tankless / Gas
Utilities
- Sewer: Sewer Connected
- Water: Public
Structural Information
- Architectural Style: Contemporary
- Structure Type: House
- Builder: Hayden Homes LLC
- Exterior Const.: Wood Products
- Basement Desc.: None
- Foundation: Concrete Ribbon
- Roof: Composition
- Entry Location: Main
- Square Feet: 1,810
- Finished Total: 1,810 Sq. Ft.
- Year Built: 2021
- Property Condition: Very Good
Lot Features
- Lot Size (Acres): 0.1401
- Lot Size (Sq. Ft.): 6,102
- Lot Size Source: Public Records
- Topography: Level
- Lot Features: Curbs, Paved, Sidewalk
- Trees/Vegetation: Garden Space
Financial Considerations
- Association Fee: $45
- Assoc Fee Freq.: Monthly
- Tax Amount: $1,165.65
- Tax Year: 2025
- Terms: Cash, Conventional, FHA, State Bond, USDA Loan, VA Loan
Disclosures and Reports
- Special Conditions: None
- Inclusions: Dishwasher(s), Dryer(s), Garbage Disposal, Leased Equipment, Microwave(s), Refrigerator(s), See Remarks, Stove(s)/Range(s), Washer(s)
- Property ID: 350735800021
Listed by Jenalynn Mahoney | Windermere RE Walla Walla | (509) 525-2151
Sold by Toby Swank | Windermere RE Walla Walla
Get Pre-Approved Today
Schools
Schools serving 1203 SW Julia St
School District:College Place School District
| Name | Grades | Distance |
|---|---|---|
Davis Elementary School, College Place, WA 31 Southeast Ash Avenue, College Place, WA 99324 | K-5 | 1.1 mi |
John Sager Middle School 1775 South College Avenue, College Place, WA 99324 | 6-8 | 1.2 mi |
College Place High School 1755 S. College Avenue, College Place, WA 99362 | 9-12 | 1.2 mi |
Disclaimer:
School attendance boundaries provided by ATTOM Data Solutions and are for reference only. Contact the school directly to verify enrollment eligibility.
Price & Sales History for 1203 SW Julia St
Date
Details
Price
Change
Source
6/22/2026
Sold
$479,000
-4.1%
MLS
4/19/2026
Price Reduced
$499,500
-3.01%
MLS
3/03/2026
Listed
$515,000
—
MLS
Disclaimer: Historical sales information is derived from public records provided by the county offices. Information is not guaranteed and should be independently verified.
1203 SW Julia Street, College Place, WA 99324 (MLS# 2485917) is a Single Family property that was sold at $479,000 on June 22, 2026. Want to learn more about 1203 SW Julia Street? Do you have questions about finding other Single Family real estate for sale in College Place? You can browse all College Place real estate or contact a Coldwell Banker agent to request more information.