No photo available
$650,000 Just Listed
Property Description
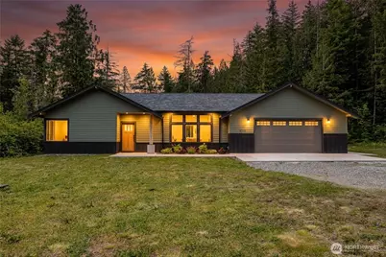
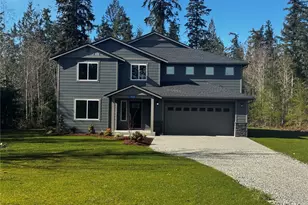
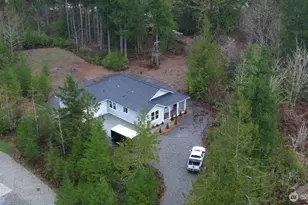
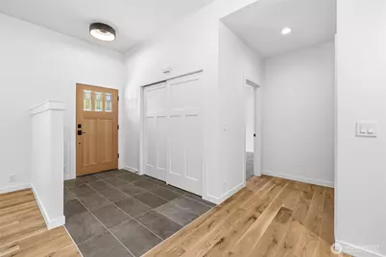
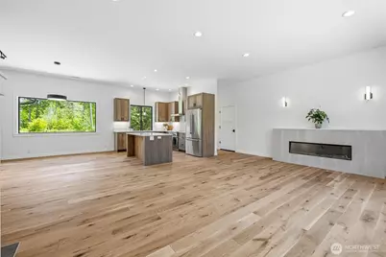
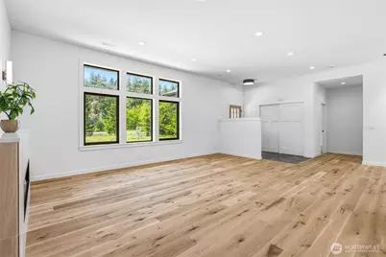
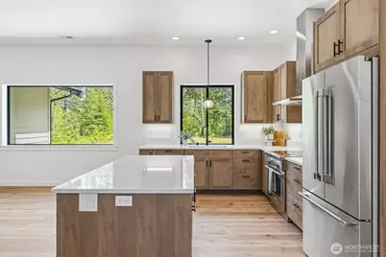
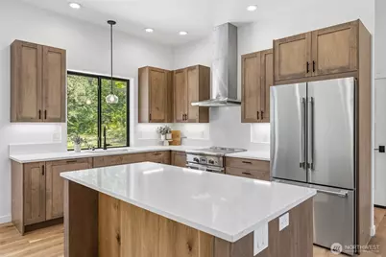
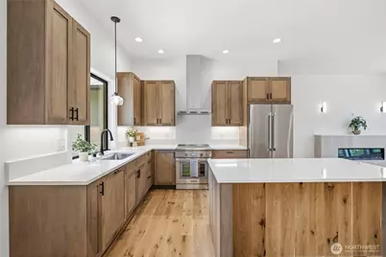
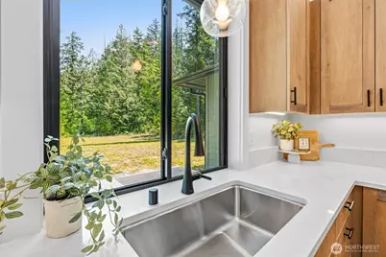
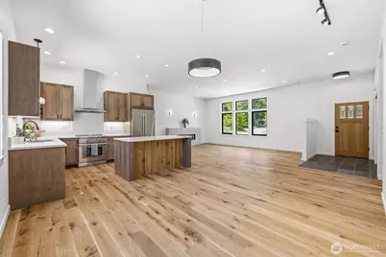
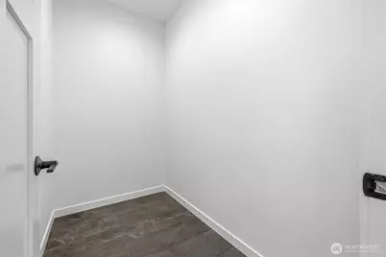
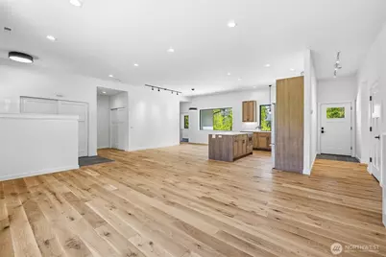
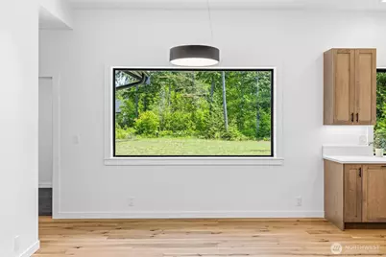
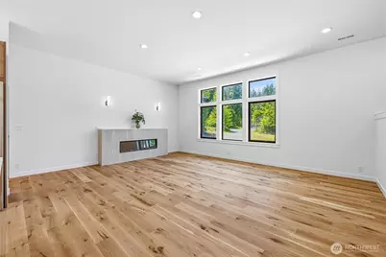
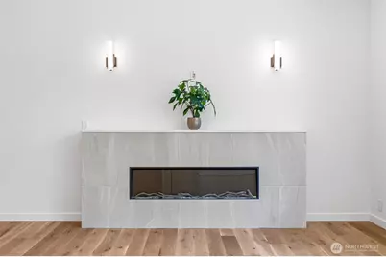
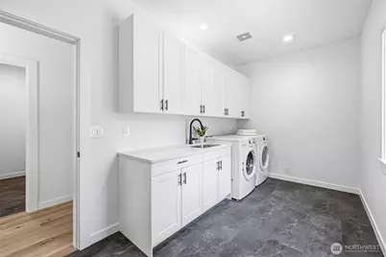
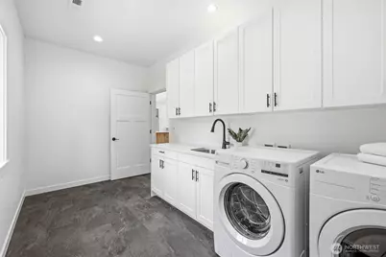
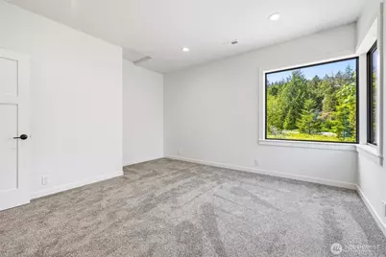
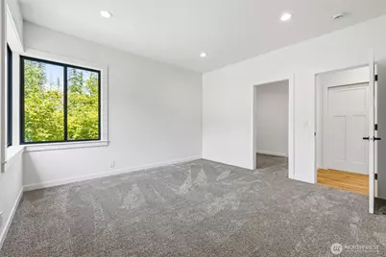
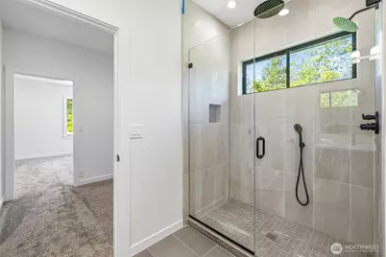
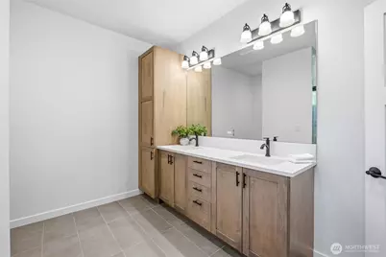
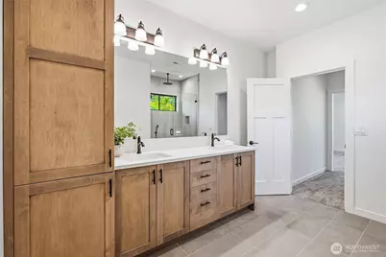
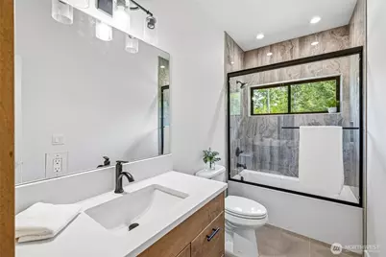
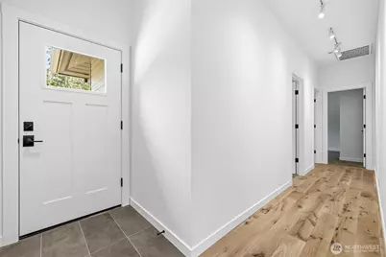
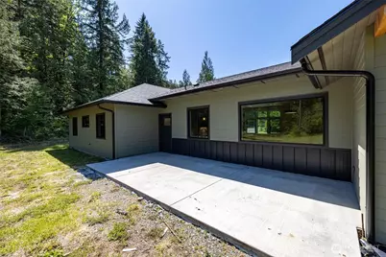
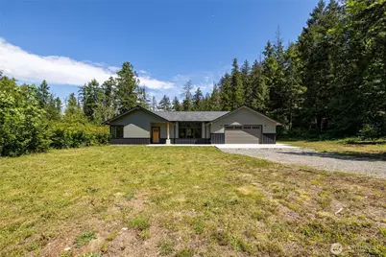
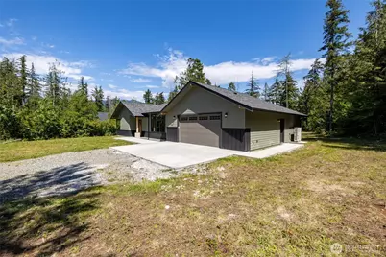
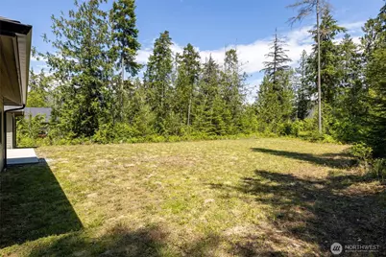
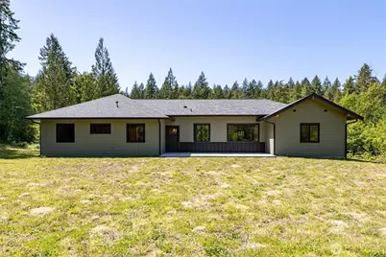
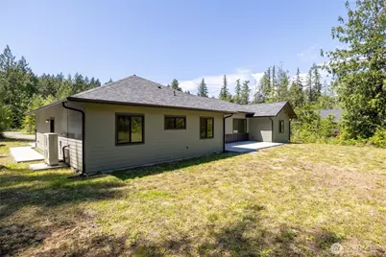
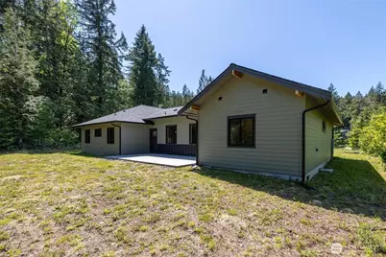
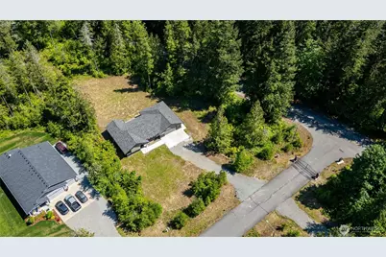
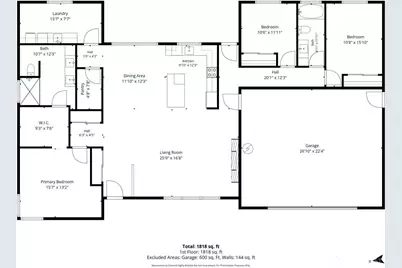
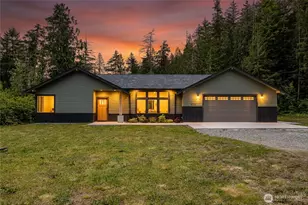
Welcome to luxury single-level living in this stunning brand-new construction home, thoughtfully designed with high-end finishes and timeless style throughout. Featuring gorgeous real hardwood floors, beautifully tiled bathrooms, and abundant natural light pouring through oversized windows, this home offers both warmth and sophistication.The spacious open-concept living area is highlighted by soaring 10-foot ceilings and a beautiful fireplace, creating the perfect space for entertaining or relaxing. The chef's kitchen is equipped with premium Thermador appliances, blending functionality with elevated design.Enjoy the convenience of forced air heating and cooling, an attached garage, and a spacious laundry room with plenty of storage and workspace. Situated on a full acre within a gated community, the property offers endless possibilities with room for a future shop, garden, or additional outdoor living spaces.Step outside to enjoy cement walkways and a large cement entertaining patio, ideal for hosting gatherings or enjoying peaceful evenings at home. This property combines luxury, comfort, and space in a highly desirable setting.
Full Property Details
Full Property Details for 8733 Timberland Ct
General
- Price: $650,000
- HOA FEE: $42/month
- HOA FEE FREQ.: Annually
- Taxes: $5,010 (2026)
- Status: Active
- Type: Single Family
- Source: NWMLS
- MLS ID: 2529285
- Updated: 5/27/2026
- Added to Site: 1 day(s) ago
Interior
- Interior Features: Bath Off Primary, Dbl Pane/Storm Window, Dining Room, Fireplace, Pantry, Walk-In Closet(s), Water Heater
- Fireplace: Yes
- Number of Fireplaces: 1
- Fireplace(s): Electric
- Appliances: Dishwasher(s), Dryer(s), Microwave(s), Refrigerator(s), Stove(s)/Range(s), Washer(s)
- Flooring: Ceramic Tile, Hardwood, Stone, Carpet
Rooms
Bathrooms
- Total Bathrooms: 2
- Full Bathrooms: 1
- 3/4 Bathrooms: 1
- Main Floor Baths: 2
- Main - 3/4 Baths: 1
Bedrooms
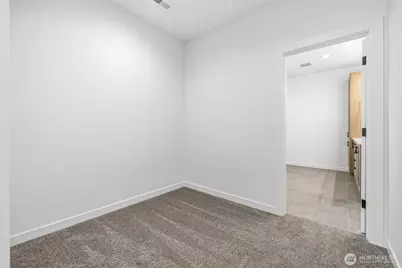
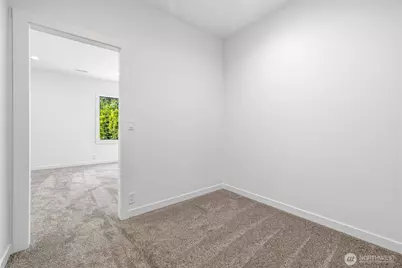
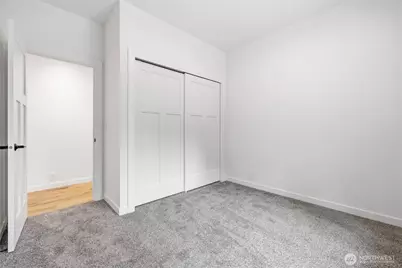
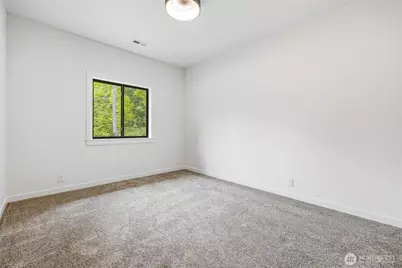
- Total Bedrooms: 3
- Bedrooms Main: 3
Additional Information
- Amenities: Gated Entry, Patio, RV Parking
- Security/Safety: Security Gate
Parking
- Garage: Yes
- Attached garage: Yes
- Covered Spaces: 2
- Uncovered Spaces: 3
- Parking Features: Driveway, Attached Garage, Off Street, RV Parking
Location
- Area: 845 - Concrete & Up River
- County: Skagit
- Subdivision: Concrete
- Driving Directions: From WA-20 in Concrete, turn onto Lusk Road and continue until you reach Cape Horn Road. Follow Cape Horn Road to the entrance of Timberland Court, then enter the gated community home is on the right.
- Direction Faces: West
School Information
- High School District: Concrete
- Elementary School: Buyer To Verify
- Middle School: Buyer To Verify
- High School: Buyer To Verify
Community
- Association: Yes
- Assoc. Fees Include: Road Maintenance
Heating & Cooling
- Air Conditioning: Yes
- Cooling Type: Forced Air, Heat Pump
- Heating Type: Forced Air, Heat Pump
- Water Heater: electric
Utilities
- Sewer: Septic Tank
- Water: Individual Well
Structural Information
- Architectural Style: Craftsman
- Structure Type: House
- Construction Status: Completed
- Exterior Const.: Cement Planked, Metal/Vinyl
- Basement Desc.: None
- Foundation: Poured Concrete
- Roof: Composition
- Entry Location: Main
- Square Feet: 1,895
- Finished Total: 1,895 Sq. Ft.
- Year Built: 2025
- Property Condition: Very Good
Lot Features
- Property View: Territorial
- Lot Size (Acres): 1
- Lot Size (Sq. Ft.): 43,560
- Lot Size Source: assessor
- Topography: Level
- Lot Features: Cul-De-Sac, Dead End Street
- Trees/Vegetation: Brush, Garden Space, Wooded
Financial Considerations
- Association Fee: $500
- Assoc Fee Freq.: Annually
- Tax Amount: $5,010
- Tax Year: 2026
- Terms: Cash, Conventional, FHA, USDA Loan, VA Loan
Disclosures and Reports
- Special Conditions: None
- Inclusions: Dishwasher(s), Dryer(s), Microwave(s), Refrigerator(s), Stove(s)/Range(s), Washer(s)
- Property ID: P128287
Listed by Hannah N. Pringle | Keller Williams Western Realty | (866) 738-7070
Get Pre-Approved Today
Get a Great Insurance Rate
Schools
Schools serving 8733 Timberland Ct
School District:Concrete School District
| Name | Grades | Distance |
|---|---|---|
Concrete Elementary School 7838 South Superior Avenue, Concrete, WA 98237 | K-6 | 6.4 mi |
Concrete High School 7830 South Superior Avenue, Concrete, WA 98237 | 7-12 | 6.6 mi |
Disclaimer:
School attendance boundaries provided by ATTOM Data Solutions and are for reference only. Contact the school directly to verify enrollment eligibility.
Price & Sales History for 8733 Timberland Ct
Date
Details
Price
Change
Source
5/27/2026
Listed
$650,000
—
MLS
Disclaimer: Historical sales information is derived from public records provided by the county offices. Information is not guaranteed and should be independently verified.
Estimate the Cost
Estimate the Cost for 8733 Timberland Ct
8733 Timberland Court, Concrete, WA 98237 (MLS# 2529285) is a Single Family property with 3 bedrooms, 1 full bathroom and 1 partial bathroom. 8733 Timberland Court is currently listed for $650,000 and was received on May 27, 2026. Want to learn more about 8733 Timberland Court? Do you have questions about finding other Single Family real estate for sale in Concrete? You can browse all Concrete real estate or contact a Coldwell Banker agent to request more information.