This is a carousel with tiles that activate property listing cards. Use the previous and next buttons to navigate.
1/47
$599,000
This is a carousel with tiles that activate property listing cards. Use the previous and next buttons to navigate.
1/47
Property Description
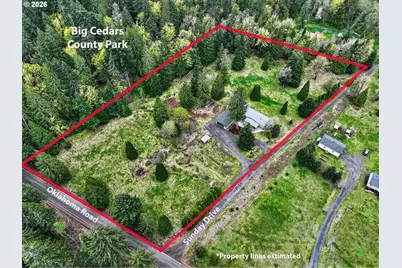
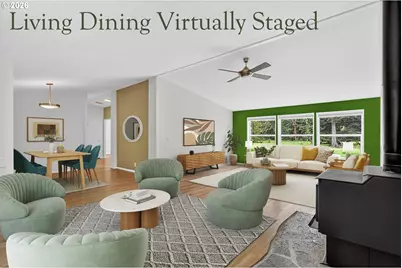
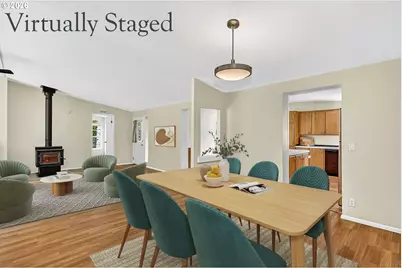
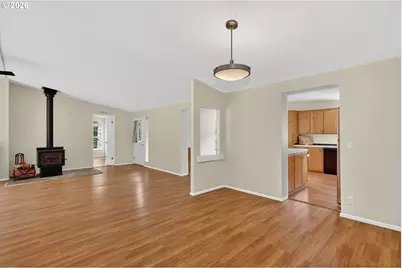
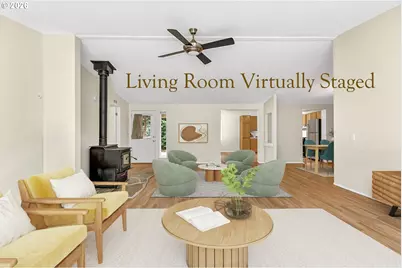
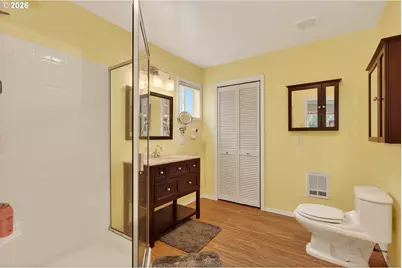
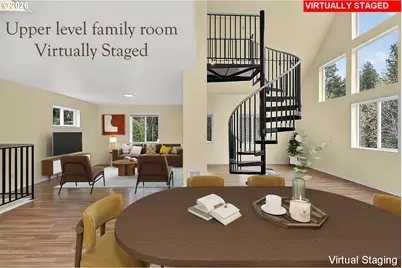
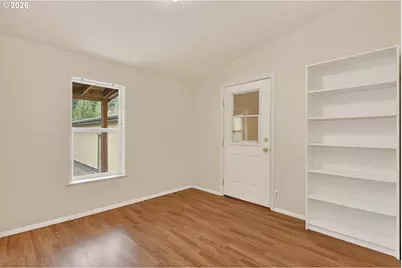
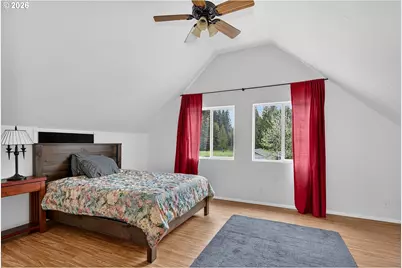
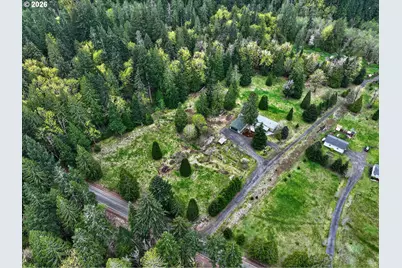
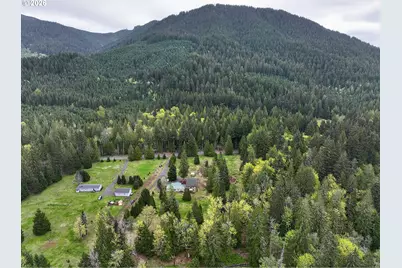
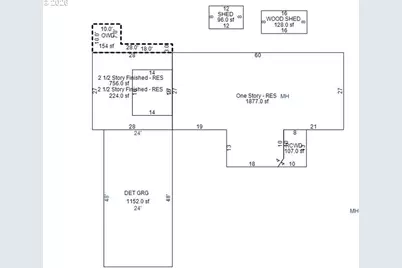
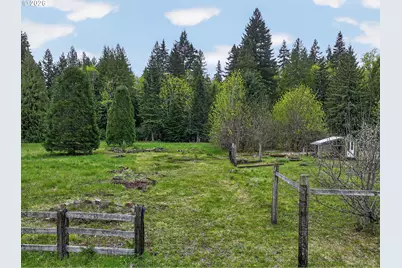
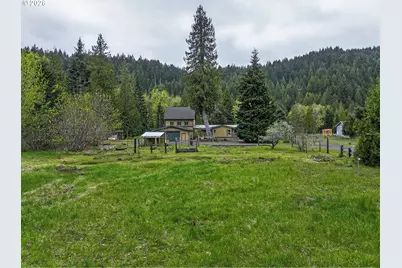
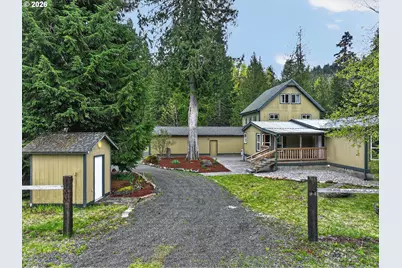
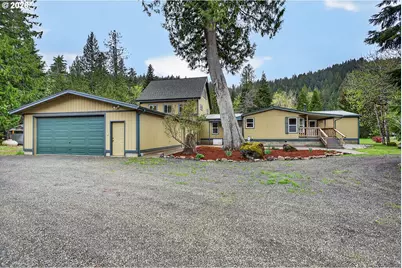
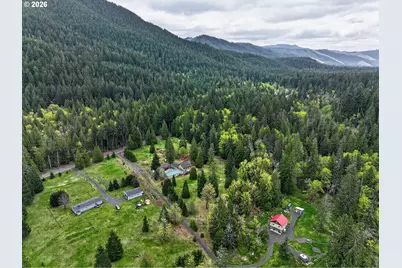
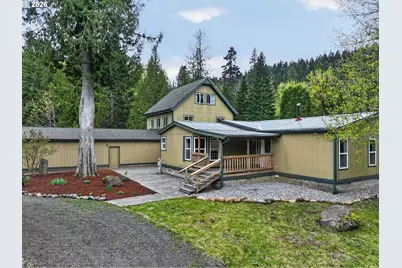
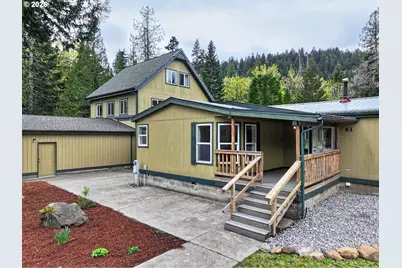
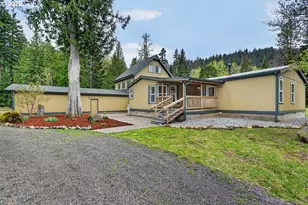
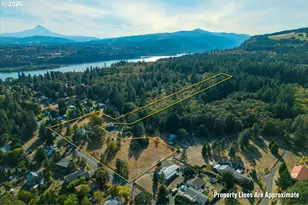
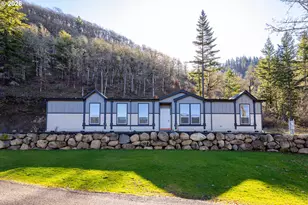
Back on the market-the Pending buyer was unable to sell their home! A new 1,500-gallon septic tank is being installed to support approval for five-bedroom use, subject to final County approval. Enjoy room to spread out on 5 serene acres in a small community surrounded by the Gifford Pinchot National Forest. This spacious property combines a 1,875 sq ft manufactured home with 4 bedrooms and 2 bathrooms and a thoughtfully designed 1,736 sq ft addition featuring a second primary suite, an adjacent office currently used as a dressing room, and an impressive 750 sq ft great room. A half-vaulted ceiling, clerestory windows, and a west-facing deck bring in natural light and create inviting spaces for gathering, relaxing, and enjoying the forest setting.Durable laminate flooring, a cozy wood stove, and a large, functional kitchen offer everyday comfort. A modern spiral staircase leads to an enclosed loft with versatile bonus space. Two primary suites and the ability to close off the addition from the original home provide flexibility for multigenerational living, guests, or potential vacation rental use, subject to County approvals.The 1,150 sq ft garage offers generous space for vehicles, hobbies, a workshop, and storage. Mature evergreens and a diverse mix of native, flowering, edible, and medicinal plants surround the home, creating a peaceful setting with year-round interest.Located approximately 15 miles from White Salmon and the Hood River Bridge and 55 miles from Portland International Airport, this property puts outdoor adventure within easy reach. Explore nearby Big Cedars Park, the Little White Salmon River, hiking and biking trails, and sections of the Pacific Crest Trail, along with seasonal huckleberry picking and mushroom foraging where permitted. Discover space, privacy, and a flexible layout in a beautiful Pacific Northwest forest setting!
Full Property Details
Full Property Details for 61 Sunday Dr
General
- Price: $599,000
- Taxes: $4,151 (2026)
- Status: Active
- Type: Single Family
- Source: RWMLS
- MLS ID: 787285827
- Updated: 10/7/2026
- Added to Site: 171 day(s) ago
Interior
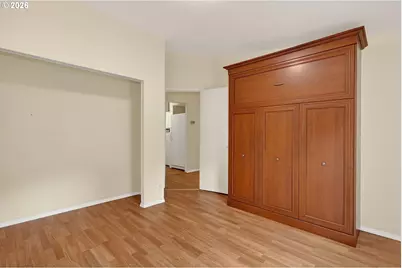
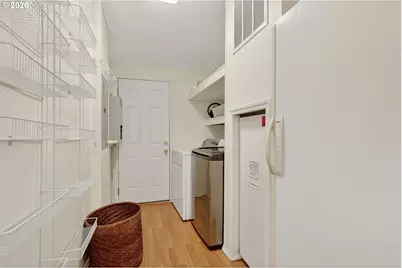
- Interior Features: 3rd Floor, Ceiling Fan(s), Garage Door Opener, Laminate Flooring, Laundry, Murphy Bed, Soaking Tub, Vinyl Floor, Washer/Dryer
- Fireplace: Yes
- Number of Fireplaces: 1
- Fireplace(s): Stove, Wood Burning
- Appliances: Dishwasher, Free-Standing Gas Range, Free-Standing Refrigerator, Range Hood
Rooms
Bathrooms
- Total Bathrooms: 3
- Full Bathrooms: 3
- Main - Full Baths: 3
Bedrooms
- Total Bedrooms: 4
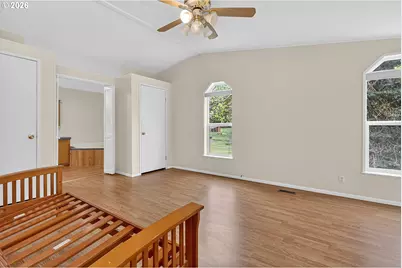
- Primary Bedroom: 12 x 15, Main, 180 Sq. Ft.
- Bedroom 2: 11 x 11, Main, 121 Sq. Ft.
- Bedroom 3: 11 x 11, Main, 121 Sq. Ft.
Other Rooms
- Living Room: 17 x 26, Main, 442 Sq. Ft.
- Family Room: Upper
- Kitchen: Main
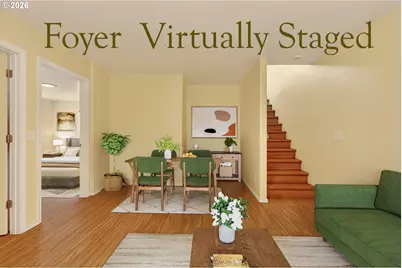
- Dining Room: 11 x 12, Main, 132 Sq. Ft.
- Office/Den/Study: Main
- Laundry: Main
Exterior
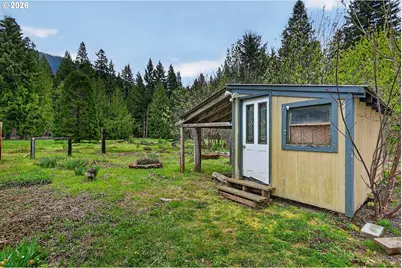
- Exterior Features: Covered Deck, Deck, Patio, Poultry Coop, Yard
Parking
- Garage: Yes
- Attached garage: Yes
- Total Spaces: 2
- Parking Features: Driveway, Off Street
Location
- County: Skamania
- Driving Directions: HWY 14 to Cook Underwood RD to Willard RD to Oklahoma RD to Sunday DR
School Information
- Elem School District: Whitson
- High School District: Columbia
- Elementary School: Mill A
- Middle School: Mill A
- High School: Other
Community
- Community Name: 116 - Skamania Co: Cook/Underwood/Mill A/Willard
Heating & Cooling
- Cooling Type: Other
- Heating Type: Forced Air, Wall Heater
- Heating Fuel: Electricity
Utilities
- Sewer: Septic Tank
- Water: Well
- Well: Yes
Structural Information
- Property Detached: Yes
- Architectural Style: 2 Story, Manufactured Home
- Basement Desc.: Crawl Space
- Roof: Composition, Metal
- Windows: Vinyl Frames
- Stories/Levels: 2
- Square Feet: 3,613
- Year Built: 1997
- Property Condition: Resale
Lot Features
- Lot Size (Acres): 5
- Lot Size (Sq. Ft.): 217,800
- Lot Size: 5 to 6.99 Acres
- Lot Dimensions: See Map
- Frontage: Gravel, Paved
- Lot Features: Level, Private Road, Trees
Financial Considerations
- Tax Amount: $4,151.95
- Tax Year: 2026
- Terms: Cash, Conventional, Farm Credit Service, FHA, VA Loan
Disclosures and Reports
- Legal Description: LOT 2 HABERSETZERHANSON SP BK 3PG 275
- Disclosures/Reports: Disclosure
- Property ID: 4092600030700
Listed by Pathfinder Real Estate Service (509) 774-0466, Lori Clark (866) 916-5263
Get Pre-Approved Today
Get a Great Insurance Rate
Schools
Schools serving 61 Sunday Dr
School District:Mill a School District
| Name | Grades | Distance |
|---|---|---|
Mill A Elementary School 1142 Jessup Road, Cook, WA 98605 | K-8 | 3.2 mi |
Disclaimer:
School attendance boundaries provided by ATTOM Data Solutions and are for reference only. Contact the school directly to verify enrollment eligibility.
Price & Sales History for 61 Sunday Dr
Date
Details
Price
Change
Source
10/07/2026
Price Increased
$599,000
3.45%
MLS
6/30/2026
Price Reduced
$579,000
-15.47%
MLS
5/15/2026
Price Reduced
$685,000
-4.73%
MLS
4/25/2026
Listed
$719,000
211.34%
MLS
6/29/2018
Sold
$230,938
—
Public Record
Disclaimer: Historical sales information is derived from public records provided by the county offices. Information is not guaranteed and should be independently verified.
Tax History
Tax History for 61 Sunday Dr
Year
Property Taxes
Change
Tax Assessment
Change
2026
$4,152
10%
$630,000
9%
2025
$3,781
-1%
$580,000
—
2024
$3,827
10%
$580,000
9%
2023

$3,489
11%
$533,400
16%
2022
$3,139
4%
$458,700
8%
2021
$3,031
22%
$424,300
27%
2020
$2,479
20%
$334,800
13%
2019
$2,060
-6%
$296,000
—
2018
$2,197
20%
$296,000
8%
2017
$1,836
-1%
$274,200
—
2016
$1,862
6%
$274,200
10%
2015
$1,758
7%
$248,200
6%
2014
$1,646
-1%
$235,000
—
2013
$1,671
—
$235,000
—
Disclaimer: Historical tax information is derived from public records provided by the county offices. Information is not guaranteed and should be independently verified.
Estimate the Cost
Estimate the Cost for 61 Sunday Dr
61 Sunday Dr, Cook, WA 98605 (MLS# 787285827) is a Single Family property with 4 bedrooms and 3 full bathrooms. 61 Sunday Dr is currently listed for $599,000 and was received on April 25, 2026. Want to learn more about 61 Sunday Dr? Do you have questions about finding other Single Family real estate for sale in Cook? You can browse all Cook real estate or contact a Coldwell Banker agent to request more information.