This is a carousel with tiles that activate property listing cards. Use the previous and next buttons to navigate.
1/1
$625,000
This is a carousel with tiles that activate property listing cards. Use the previous and next buttons to navigate.
1/1
Property Description
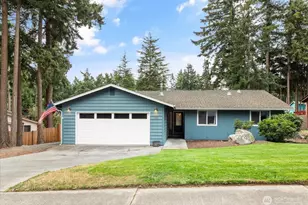
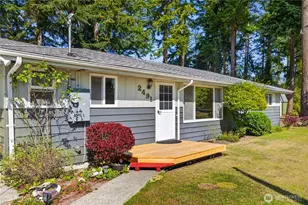
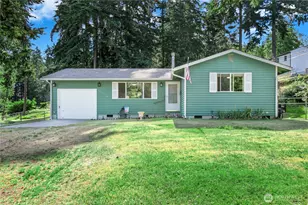
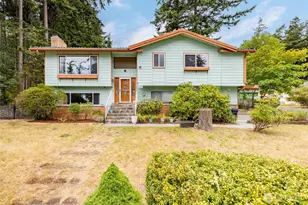
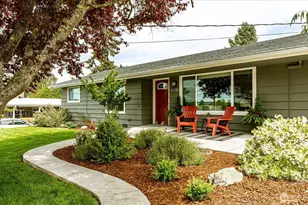
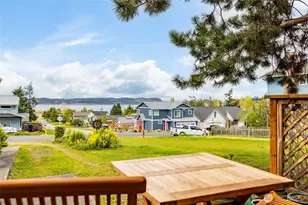
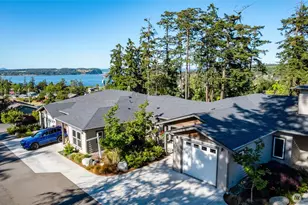
Welcome to your dream coastal lifestyle near the heart of historic Coupeville. This charming 1 story home features 3 bedrooms & 2 baths, perfectly blending cozy comfort w/ modern upgrades. Step inside to an inviting open concept living area anchored by a warm fireplace. The updated kitchen boasts sleek stainless steel appliances, making meal prep a breeze, while the spacious primary suite offers a private ensuite bath & plenty of closet space. Enjoy year round climate control w/ a brand new heat pump providing both efficient heating & air conditioning, alongside a convenient generator outlet for ultimate peace of mind. The real magic happens outside on your expansive .630 acre fully fenced property, including space for RV parking. This extra large lot is a private oasis featuring established gardens, fruit trees, & a dedicated greenhouse to get a jumpstart on your summer veggies. Entertaining is effortless on the brand new composite deck overlooking your yard, creating a secure paradise for your furry friends to roam freely. You will absolutely love the location & charming village life with easy access to quaint Coupeville. Experience great beach access, parks, & kayaking, or spend your days strolling the historic wharf, visiting the whale museum, dining at world class restaurants, & enjoying some of the liveliest festivals on Whidbey. Whether you are looking for a peaceful retreat or a vibrant community, this home lets you live the life you love. Schedule your tour today.
Full Property Details
Full Property Details for 1054 NE Pennington Loop
General
- Sold For: $625,000
- Taxes: $4,073 (2026)
- Status: Closed
- Type: Single Family
- Source: NWMLS
- MLS ID: 2529958
- Added to Site: 81 day(s) ago
Interior
- Interior Features: Bath Off Primary, Ceiling Fan(s), Dining Room, Fireplace, Skylight(s), Water Heater, Wired for Generator
- Fireplace: Yes
- Number of Fireplaces: 1
- Fireplace(s): Wood Burning
- Appliances: Dishwasher(s), Dryer(s), Garbage Disposal, Microwave(s), Refrigerator(s), Stove(s)/Range(s), Washer(s)
- Flooring: Ceramic Tile, Vinyl Plank
Rooms
Bathrooms
- Total Bathrooms: 2
- Full Bathrooms: 1
- 3/4 Bathrooms: 1
- Main Floor Baths: 2
- Main - 3/4 Baths: 1
Bedrooms
- Total Bedrooms: 3
- Bedrooms Main: 3
Additional Information
- Amenities: Cable TV, Deck, Fenced-Partially, High Speed Internet, Patio, Propane
- Security/Safety: Partially Fenced
Parking
- Garage: Yes
- Attached garage: Yes
- Covered Spaces: 2
- Parking Features: Attached Garage
Location
- Area: 812 - Central Whidbey Island
- County: Island
- Subdivision: Coupeville
- Building Name: Sunset Terrace
- Driving Directions: From Hwy 20 to Coupeville, North on Main Street, Right on 4th, Right on Faris, left on Pennington. House on Right.
- Direction Faces: East
School Information
- High School District: Coupeville
- Elementary School: Buyer To Verify
- Middle School: Buyer To Verify
- High School: Buyer To Verify
Heating & Cooling
- Air Conditioning: Yes
- Cooling Type: Heat Pump
- Heating Type: Heat Pump
- Water Heater: Electric
Utilities
- Sewer: Sewer Connected
- Water: Public
Structural Information
- Architectural Style: Traditional
- Structure Type: House
- Exterior Const.: Wood, Wood Products
- Basement Desc.: None
- Foundation: Poured Concrete
- Roof: Composition
- Square Feet: 1,380
- Finished Total: 1,380 Sq. Ft.
- Year Built: 1981
- Property Condition: Very Good
Lot Features
- Property View: Territorial
- Lot Size (Acres): 0.63
- Lot Size (Sq. Ft.): 27,443
- Lot Size Source: ICAO
- Lot Dimensions: 281 x 100 x 271 x 100
- Topography: Sloped
- Lot Features: Paved, Value In Land
- Trees/Vegetation: Fruit Trees, Garden Space
Financial Considerations
- Tax Amount: $4,073
- Tax Year: 2026
- Terms: Assumable, Cash, Conventional, FHA, USDA Loan, VA Loan
Disclosures and Reports
- Special Conditions: None
- Inclusions: Dishwasher(s), Dryer(s), Garbage Disposal, Microwave(s), Refrigerator(s), Stove(s)/Range(s), Washer(s)
- Property ID: S8270000C0150
- Block: C
- Lot Number: 15
Listed by Cristie Arnold | RE/MAX Gateway | (360) 299-7653
Sold by Megan Rickner | Windermere Whidbey Island
Get Pre-Approved Today
Schools
Schools serving 1054 NE Pennington Loop
School District:Coupeville School District
| Name | Grades | Distance |
|---|---|---|
Coupeville Elementary School 6 South Main Street, Coupeville, WA 98239 | PK-5 | 0.7 mi |
Coupeville Middle School 501 South Main Street, Coupeville, WA 98239 | 6-8 | 0.7 mi |
Coupeville High School 501 South Main Street, Coupeville, WA 98239 | 9-12 | 0.7 mi |
Disclaimer:
School attendance boundaries provided by ATTOM Data Solutions and are for reference only. Contact the school directly to verify enrollment eligibility.
Price & Sales History for 1054 NE Pennington Loop
Date
Details
Price
Change
Source
7/16/2026
Sold
$625,000
—
MLS
6/04/2026
Listed
$625,000
—
MLS
Disclaimer: Historical sales information is derived from public records provided by the county offices. Information is not guaranteed and should be independently verified.
1054 NE Pennington Loop, Coupeville, WA 98239 (MLS# 2529958) is a Single Family property that was sold at $625,000 on July 16, 2026. Want to learn more about 1054 NE Pennington Loop? Do you have questions about finding other Single Family real estate for sale in Coupeville? You can browse all Coupeville real estate or contact a Coldwell Banker agent to request more information.