This is a carousel with tiles that activate property listing cards. Use the previous and next buttons to navigate.
1/1
$605,000
This is a carousel with tiles that activate property listing cards. Use the previous and next buttons to navigate.
1/1
Property Description
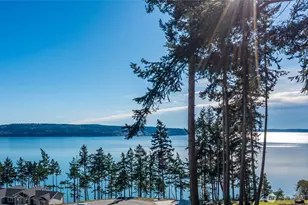
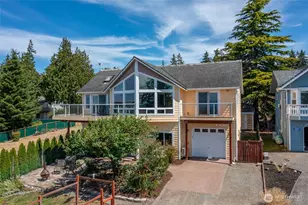
Welcome to the Madrona Tree Retreat, an architecturally distinctive home designed by renowned local architect Sean Bell, where artistry meets opportunity. This extraordinary Northwest Inspired home delivers one-of-a-kind design, breathtaking views, and proven income potential if desired. A thriving short-term rental, this property has a strong track record of bookings and guest reviews. Neighborhood amenities include a seasonal pool, beach access, playground and lake. Perched above Admiralty Inlet with views of the Olympic Mountains, this home captivates from the moment you arrive. Inside, soaring ceilings curve organically around Madrona tree trunks that rise through the heart of the home-a signature architectural statement carried throughout in hand-crafted woodwork, custom live-edge counters, and a dramatic multi-level staircase. The open main level flows seamlessly from a well-appointed kitchen to sun-drenched living and dining spaces, with oversized windows framing the natural beauty beyond. The loft primary suite offers a serene retreat complete with a clawfoot soaking tub, rain shower, and private workspace. The carriage house apartment provides additional flexibility-rent it separately for added revenue, or use for yourself or guests as an additional living space. Outdoor living shines with multiple patios, a fire pit, covered dining, and lush, mature landscaping. A truly rare offering: income-producing options, architecturally significant, and utterly unforgettable.
Full Property Details
Full Property Details for 1060 Halsey Dr
General
- Sold For: $605,000
- HOA FEE: $39/month
- HOA FEE FREQ.: Annually
- Taxes: $4,688 (2026)
- Status: Closed
- Type: Single Family
- Source: NWMLS
- MLS ID: 2513194
- Added to Site: 163 day(s) ago
Rental Information
- Short Term: Yes
Interior
- Interior Features: Bath Off Primary, Dbl Pane/Storm Window, Fireplace, Loft, Vaulted Ceiling(s), Water Heater
- Fireplace: Yes
- Number of Fireplaces: 1
- Fireplace(s): Gas
- Appliances: Dishwasher(s), Dryer(s), Refrigerator(s), Stove(s)/Range(s), Washer(s)
- Flooring: Concrete, Hardwood, Slate
Rooms
Bathrooms
- Total Bathrooms: 4
- Full Bathrooms: 4
- Upper - Full Baths: 1
- Main Floor Baths: 1
- Lower - Full Baths: 1
Bedrooms
- Total Bedrooms: 2
- Bedrooms Upper: 1
- Bedrooms Lower: 1
Additional Information
- Amenities: Cable TV, Deck, High Speed Internet, Propane
- Pool: Yes
- Pool Description: Community
Parking
- Uncovered Spaces: 3
- Parking Features: Driveway, Off Street
Location
- Area: 812 - Central Whidbey Island
- County: Island
- Subdivision: Admirals Cove
- Driving Directions: GPS friendly.
School Information
- High School District: Coupeville
- Elementary School: Coupeville Elem
- Middle School: Coupeville Mid
- High School: Coupeville High
Community
- Association: Yes
- Assoc. Fees Include: Common Area Maintenance, Road Maintenance
Heating & Cooling
- Air Conditioning: Yes
- Cooling Type: Ductless
- Heating Type: Baseboard, Ductless, Stove/Free Standing, Wall Furnace
- Water Heater: Propane, electric
Utilities
- Sewer: Septic Tank
- Water: Community
Structural Information
- Structure Type: House
- Exterior Const.: Wood
- Basement Desc.: Finished
- Foundation: Poured Concrete
- Roof: Metal
- Entry Location: Main
- Square Feet: 2,558
- Finished Total: 2,558 Sq. Ft.
- Year Built: 1995
- Property Condition: Very Good
Lot Features
- Property View: Mountains, Sound
- Lot Size (Acres): 0.1653
- Lot Size (Sq. Ft.): 7,200
- Lot Size Source: ICA
- Topography: Partial Slope
- Lot Features: Paved
- Trees/Vegetation: Fruit Trees, Garden Space
Financial Considerations
- Association Fee: $470
- Assoc Fee Freq.: Annually
- Tax Amount: $4,688
- Tax Year: 2026
- Terms: Cash, Conventional, VA Loan
Disclosures and Reports
- Special Conditions: None
- Inclusions: Dishwasher(s), Dryer(s), Leased Equipment, Refrigerator(s), Stove(s)/Range(s), Washer(s)
- Property ID: S601003000550
Listed by Mike Tenore | Windermere Whidbey Island | (360) 678-5858
Sold by Blanca Hanson | Real Broker LLC
Get Pre-Approved Today
Schools
Schools serving 1060 Halsey Dr
School District:Coupeville School District
| Name | Grades | Distance |
|---|---|---|
Coupeville Elementary School 6 South Main Street, Coupeville, WA 98239 | PK-5 | 4.1 mi |
Coupeville Middle School 501 South Main Street, Coupeville, WA 98239 | 6-8 | 3.8 mi |
Coupeville High School 501 South Main Street, Coupeville, WA 98239 | 9-12 | 3.8 mi |
Disclaimer:
School attendance boundaries provided by ATTOM Data Solutions and are for reference only. Contact the school directly to verify enrollment eligibility.
Price & Sales History for 1060 Halsey Dr
Date
Details
Price
Change
Source
9/15/2026
Sold
$605,000
-6.85%
MLS
6/29/2026
Price Reduced
$649,500
-4.34%
MLS
5/28/2026
Price Reduced
$679,000
-2.3%
MLS
5/14/2026
Price Reduced
$695,000
-2.8%
MLS
4/30/2026
Listed
$715,000
—
MLS
Disclaimer: Historical sales information is derived from public records provided by the county offices. Information is not guaranteed and should be independently verified.
1060 Halsey Drive, Coupeville, WA 98239 (MLS# 2513194) is a Single Family property that was sold at $605,000 on September 15, 2026. Want to learn more about 1060 Halsey Drive? Do you have questions about finding other Single Family real estate for sale in Coupeville? You can browse all Coupeville real estate or contact a Coldwell Banker agent to request more information.