This is a carousel with tiles that activate property listing cards. Use the previous and next buttons to navigate.
1/1
$587,000
This is a carousel with tiles that activate property listing cards. Use the previous and next buttons to navigate.
1/1
Property Description
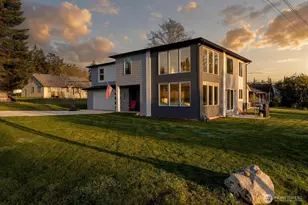
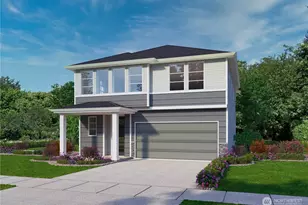
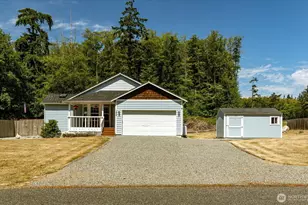
Best value under $600K for a 2BR with an additional flex-room in a beach community! This like-new 2,658 sqft home built in '23 blends clean architectural lines w/ floorplan which feels both expansive & effortlessly livable. Giant floor to ceiling windows w/ solar shades pull in sunsets over Puget Sound, filling every room w/ warmth. The spacious primary suite is a true retreat, offering huge walk in closet & a luxurious steam shower that turns everyday routines into moments of calm. With 2 additional bathrooms, a generous second bedroom, & a versatile den & loft, home adapts beautifully to guests, hobbies, or work. The cook's kitchen, with 6'x9' walk-in pantry, shines w/ solid surface counters & a massive island perfect for gathering, while LVP flooring flows throughout, softened by plush carpet in the bedrooms. A vaulted living room creates a grand sense of arrival, & split duct systems keep the home cozy in winter/cool in summer. Outside, the level yard & durable Hardi plank siding promise low maintenance living. The finished garage includes a smart water heater & smart garage door opener for modern convenience. Just beyond your door, Admirals Cove offers a remodeled modern beachfront pool, clubhouse, park, playground, & some of the island's most exciting salmon fishing. All of this sits just 7 minutes from the Coupeville ferry & 11 minutes from the historic Town of Coupeville/hospital-close to everything, yet wrapped in serenity. Transferrable Home Owners Warranty!
Full Property Details
Full Property Details for 1203 Byrd Dr
General
- Sold For: $587,000
- Taxes: $4,063 (2026)
- Status: Closed
- Type: Single Family
- Source: NWMLS
- MLS ID: 2512671
- Added to Site: 102 day(s) ago
Interior
- Interior Features: Bath Off Primary, Dbl Pane/Storm Window, Dining Room, Loft, Pantry, Walk-In Closet(s), Water Heater
- Appliances: Dishwasher(s), Microwave(s), Refrigerator(s)
- Flooring: Vinyl Plank, Carpet
Rooms
Bathrooms
- Total Bathrooms: 3
- Full Bathrooms: 1
- 3/4 Bathrooms: 1
- Half Bathrooms: 1
- Upper - Full Baths: 1
- Upper - 3/4 Baths: 1
- Main Floor Baths: 1
- Main - 1/2 Baths: 1
Bedrooms
- Total Bedrooms: 2
- Bedrooms Upper: 2
Additional Information
- Amenities: Cable TV, Fenced-Partially, High Speed Internet, Patio
- Pool: Yes
- Pool Description: Community
- Security/Safety: Partially Fenced
Parking
- Garage: Yes
- Attached garage: Yes
- Covered Spaces: 2
- Parking Features: Attached Garage
Location
- Area: 812 - Central Whidbey Island
- County: Island
- Subdivision: Admirals Cove
- Building Name: Division 5
- Driving Directions: From Coupeville stoplight, drive S on SR20/525 for 6.0 miles to R on Admiral Dr, for 0.6 miles, to R on Byrd Dr to home on R
- Direction Faces: West
School Information
- High School District: Coupeville
- Elementary School: Coupeville Elem
- Middle School: Coupeville Mid
- High School: Coupeville High
Community
- Assoc. Fees Include: Common Area Maintenance
Heating & Cooling
- Air Conditioning: Yes
- Cooling Type: Ductless
- Heating Type: Ductless, Wall Furnace
- Water Heater: Electric
Utilities
- Sewer: Septic Tank
- Water: Community
Structural Information
- Structure Type: House
- Builder: Moffett
- Exterior Const.: Cement/Concrete
- Basement Desc.: None
- Foundation: Poured Concrete
- Roof: Composition
- Entry Location: Main
- Square Feet: 2,658
- Finished Total: 2,658 Sq. Ft.
- Year Built: 2023
- Property Condition: Very Good
Lot Features
- Property View: Bay, Mountains, Ocean, Sea, Sound, Strait
- Lot Size (Acres): 0.2161
- Lot Size (Sq. Ft.): 9,413
- Lot Size Source: Island County
- Lot Dimensions: 68 x 120 x 71 x 126
- Topography: Level
- Lot Features: Corner Lot, Paved
- Trees/Vegetation: Garden Space
Financial Considerations
- Tax Amount: $4,063
- Tax Year: 2026
- Terms: Cash, Conventional, FHA, VA Loan
Disclosures and Reports
- Special Conditions: None
- Inclusions: Dishwasher(s), Microwave(s), Refrigerator(s)
- Property ID: S601005001010
- Lot Number: 101
Listed by Clay Miller | Windermere Whidbey Island | (360) 678-5858
Sold by Gabrielle Jones | Compass
Get Pre-Approved Today
Schools
Schools serving 1203 Byrd Dr
School District:Coupeville School District
| Name | Grades | Distance |
|---|---|---|
Coupeville Elementary School 6 South Main Street, Coupeville, WA 98239 | PK-5 | 4.5 mi |
Coupeville Middle School 501 South Main Street, Coupeville, WA 98239 | 6-8 | 4.2 mi |
Coupeville High School 501 South Main Street, Coupeville, WA 98239 | 9-12 | 4.2 mi |
Disclaimer:
School attendance boundaries provided by ATTOM Data Solutions and are for reference only. Contact the school directly to verify enrollment eligibility.
Price & Sales History for 1203 Byrd Dr
Date
Details
Price
Change
Source
8/07/2026
Sold
$587,000
1.38%
MLS
6/26/2026
Price Reduced
$579,000
-3.48%
MLS
6/16/2026
Price Reduced
$599,900
-4%
MLS
6/11/2026
Price Reduced
$624,900
-3.85%
MLS
5/30/2026
Price Reduced
$649,900
-4.41%
MLS
5/13/2026
Price Reduced
$679,900
-6.16%
MLS
5/03/2026
Price Reduced
$724,500
-3.27%
MLS
5/01/2026
Listed
$749,000
—
MLS
Disclaimer: Historical sales information is derived from public records provided by the county offices. Information is not guaranteed and should be independently verified.
1203 Byrd Drive, Coupeville, WA 98239 (MLS# 2512671) is a Single Family property that was sold at $587,000 on August 07, 2026. Want to learn more about 1203 Byrd Drive? Do you have questions about finding other Single Family real estate for sale in Coupeville? You can browse all Coupeville real estate or contact a Coldwell Banker agent to request more information.