This is a carousel with tiles that activate property listing cards. Use the previous and next buttons to navigate.
1/1
$1,010,000
This is a carousel with tiles that activate property listing cards. Use the previous and next buttons to navigate.
1/1
Property Description
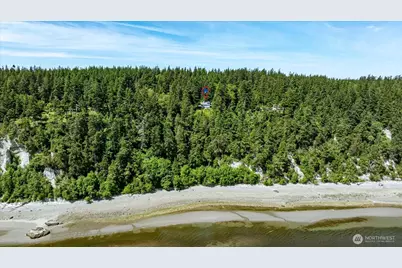
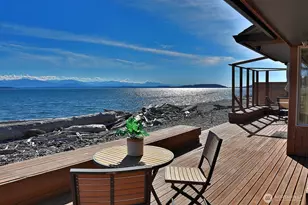
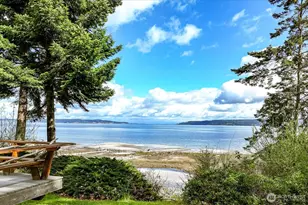
This charming and whimsical artist's home built on 132' of High Bank Waterfront and 3.18 acres of absolutely beautiful grounds is a must see. Lovingly built with attention to every detail is obvious as soon as you arrive. Look around you...everywhere! The blend of artwork and building materials are unique and amazing. This setting offers total privacy and beauty and is truly a nature lover's sanctuary. Eagles are soaring with the backdrop of the stunning Cascade Mountain range. The Main Floor is a Great Room concept. The entire Upper Level is the Primary Bedroom and Bath. The Lower Level daylight basement offers a 2nd kitchen, a Multi-Flex Lining/Dining Space, a Full Bath, mechanical room and bonus room. The separate entrance offers may options for VRBO, Airbnb, and guests. Adjacent to the residence is the Artist's studio that offers many options. There is no homeowner association. A private, one party well serves the property and is located directly across the street. Come and escape the rat race. Bring your imagination and make your dreams a reality.
Full Property Details
Full Property Details for 1975 N Bluff Rd
General
- Sold For: $1,010,000
- Taxes: $7,314 (2026)
- Status: Closed
- Type: Single Family
- Source: NWMLS
- MLS ID: 2536130
- Added to Site: 125 day(s) ago
Rental Information
- Short Term: Yes
Interior
- Interior Features: Second Kitchen, Bath Off Primary, Fireplace, Loft, Vaulted Ceiling(s), Water Heater
- Fireplace: Yes
- Number of Fireplaces: 3
- Fireplace(s): Electric, Gas, Wood Burning
- Appliances: Dishwasher(s), Dryer(s), Refrigerator(s), Stove(s)/Range(s), Washer(s)
- Flooring: Bamboo/Cork, Concrete, See Remarks, Carpet
Rooms
Bathrooms
- Total Bathrooms: 3
- Full Bathrooms: 2
- Half Bathrooms: 1
- Upper - Full Baths: 1
- Main Floor Baths: 1
- Main - 1/2 Baths: 1
- Lower - Full Baths: 1
Bedrooms
- Total Bedrooms: 3
- Bedrooms Upper: 1
- Bedrooms Lower: 1
- Bedrooms Main: 1
Additional Information
- Amenities: Deck, Patio, Propane
Parking
- Garage: Yes
- Attached garage: Yes
- Carports: Yes
- Covered Spaces: 4
- Parking Features: Detached Carport, Attached Garage
Location
- Area: 812 - Central Whidbey Island
- County: Island
- Subdivision: Coupeville
- Driving Directions: Hwy 525 North to Right on North Bluff Road (behind Greenbank Farm) just past Nantucket Rd or South from Hwy 20 in Coupeville to Left on Houston Rd which becomes North Bluff Rd just past Lake Mastie Rd
- Direction Faces: East
School Information
- High School District: Coupeville
Heating & Cooling
- Cooling Type: None
- Heating Type: Ductless, Forced Air
- Water Heater: electric
Utilities
- Sewer: Septic Tank
- Water: Individual Well
Structural Information
- Architectural Style: Craftsman
- Structure Type: House
- Exterior Const.: Metal/Vinyl, See Remarks, Wood
- Basement Desc.: Daylight, Finished
- Foundation: Slab
- Roof: Composition
- Entry Location: Lower, Main
- Square Feet: 2,200
- Finished Total: 2,200 Sq. Ft.
- Year Built: 1981
- Property Condition: Very Good
Lot Features
- Property View: Mountains, See Remarks, Sound
- Lot Size (Acres): 3.18
- Lot Size (Sq. Ft.): 138,521
- Lot Size Source: ICA
- Lot Dimensions: irregular
- Topography: Level, Partial Slope, Steep Slope, Terraces
- Trees/Vegetation: Garden Space, Wooded
Water Features
- Water Front: Yes
Financial Considerations
- Tax Amount: $7,314
- Tax Year: 2026
- Terms: Cash, Conventional
Disclosures and Reports
- Special Conditions: None
- Inclusions: Dishwasher(s), Dryer(s), Leased Equipment, Refrigerator(s), Stove(s)/Range(s), Washer(s)
- Property ID: S657000000230
Listed by Pamela Z. Hill | Whidbey View Homes | (360) 678-2095
Sold by Andy Erlandson | John L. Scott Whidbey Island S
Get Pre-Approved Today
Schools
Schools serving 1975 N Bluff Rd
School District:Coupeville School District
| Name | Grades | Distance |
|---|---|---|
Coupeville Elementary School 6 South Main Street, Coupeville, WA 98239 | PK-5 | 7.5 mi |
Coupeville Middle School 501 South Main Street, Coupeville, WA 98239 | 6-8 | 7.2 mi |
Coupeville High School 501 South Main Street, Coupeville, WA 98239 | 9-12 | 7.2 mi |
Disclaimer:
School attendance boundaries provided by ATTOM Data Solutions and are for reference only. Contact the school directly to verify enrollment eligibility.
Price & Sales History for 1975 N Bluff Rd
Date
Details
Price
Change
Source
9/09/2026
Sold
$1,010,000
-7.34%
MLS
8/03/2026
Price Reduced
$1,090,000
-8.4%
MLS
6/28/2026
Price Reduced
$1,190,000
-7.75%
MLS
6/05/2026
Listed
$1,290,000
—
MLS
Disclaimer: Historical sales information is derived from public records provided by the county offices. Information is not guaranteed and should be independently verified.
1975 North Bluff Road, Coupeville, WA 98239 (MLS# 2536130) is a Single Family property that was sold at $1,010,000 on September 09, 2026. Want to learn more about 1975 North Bluff Road? Do you have questions about finding other Single Family real estate for sale in Coupeville? You can browse all Coupeville real estate or contact a Coldwell Banker agent to request more information.