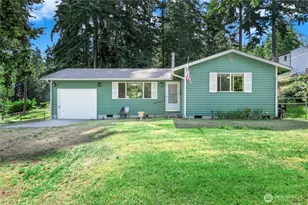
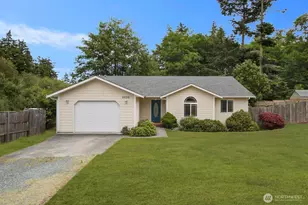
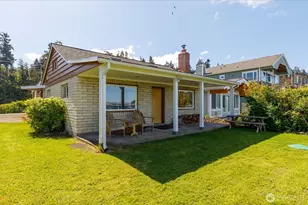
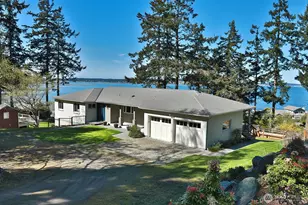
This is a carousel with tiles that activate property listing cards. Use the previous and next buttons to navigate.
1/1
$872,500
This is a carousel with tiles that activate property listing cards. Use the previous and next buttons to navigate.
1/1
Property Description
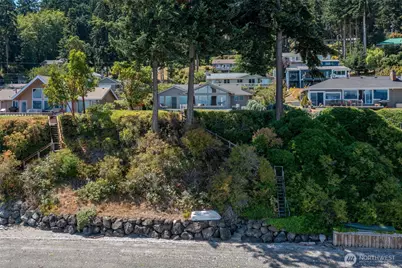
[2 bedroom septic] Single level living in this waterfront property w/ private beach access and unobstructed stunning panoramic views of Mt. Baker & Penn Cove! Situated on a dead-end street leading to Long Point, one of the most beautiful beaches on Whidbey Island. Your private stairs to the beach provide endless hours of fishing, crabbing, shrimping, boating, kayaking, whale watching and beach combing on your 70' of pristine Penn Cove waterfront. Every inch of this property allows for amazing views! Enjoy the fresh breezes and salty air as you watch the sunrise over Mt Baker from the very spacious deck. Open concept living, w/ a wall of windows & vaulted ceilings in the living room, a propane stove for cozy evenings & glass slider to the deck for entertaining. Large kitchen w/ panoramic views, plenty of counter /cupboard space & new fridge. Extra large bedroom w/ its own free standing propane stove, en-suite, glass slider to the deck & large window capturing the view! Large laundry room & full guest bathroom w/ built-in cabinetry. Established landscaping all around the house, including a fenced garden area. All the important upgrades in place, highlights include: Updated bulkhead, Vinyl windows & sliders throughout the home. New Generac propane generator for continuous power during outage, updated electric panel, & home professionally painted on exterior. Enjoy this waterfront home year-round or as your dream getaway.
Full Property Details
Full Property Details for 344 Marine Dr
General
- Sold For: $872,500
- Taxes: $5,564 (2025)
- Status: Closed
- Type: Single Family
- Source: NWMLS
- MLS ID: 2562655
- Added to Site: 68 day(s) ago
Interior
- Interior Features: Bath Off Primary, Dbl Pane/Storm Window, Dining Room, Fireplace, Fireplace (Primary Bedroom), High Tech Cabling, Vaulted Ceiling(s), Water Heater, Wired for Generator
- Fireplace: Yes
- Number of Fireplaces: 2
- Fireplace(s): Gas
- Appliances: Dishwasher(s), Dryer(s), Refrigerator(s), Stove(s)/Range(s), Washer(s)
- Flooring: Ceramic Tile, Vinyl, Carpet
Rooms
Bathrooms
- Total Bathrooms: 2
- Full Bathrooms: 1
- 3/4 Bathrooms: 1
- Main Floor Baths: 2
- Main - 3/4 Baths: 1
Bedrooms
- Total Bedrooms: 1
- Bedrooms Main: 1
Additional Information
- Amenities: Cable TV, Deck, Fenced-Partially, High Speed Internet, Patio, Propane, RV Parking
- Security/Safety: Partially Fenced
Parking
- Garage: Yes
- Attached garage: Yes
- Covered Spaces: 1
- Parking Features: Driveway, Attached Garage, RV Parking
Location
- Area: 812 - Central Whidbey Island
- County: Island
- Subdivision: Long Point
- Driving Directions: Use GPS.
School Information
- High School District: Coupeville
Heating & Cooling
- Air Conditioning: Yes
- Cooling Type: Central Air, Forced Air, Heat Pump
- Heating Type: Forced Air, Heat Pump
- Water Heater: electric
Utilities
- Sewer: Septic Tank
- Water: Community
Structural Information
- Structure Type: House
- Exterior Const.: Wood
- Basement Desc.: None
- Foundation: Poured Concrete
- Roof: Composition
- Entry Location: Main
- Square Feet: 1,594
- Finished Total: 1,594 Sq. Ft.
- Year Built: 1969
Lot Features
- Property View: Bay, Mountains, Ocean, See Remarks, Sound
- Lot Size (Acres): 0.3117
- Lot Size (Sq. Ft.): 13,578
- Lot Size Source: county records
- Topography: Level
- Lot Features: Dead End Street, Drought Resistant Landscape, Paved
- Trees/Vegetation: Fruit Trees, Garden Space
Water Features
- Water Front: Yes
Financial Considerations
- Tax Amount: $5,564
- Tax Year: 2025
- Terms: Cash, Conventional, VA Loan
Disclosures and Reports
- Special Conditions: None
- Inclusions: Dishwasher(s), Dryer(s), Leased Equipment, Refrigerator(s), Stove(s)/Range(s), Washer(s)
- Property ID: S740000010240
Listed by Danny Salinger | Windermere Whidbey Island | (360) 678-5858
Sold by Janet L. Burchfield | Front Street Realty
Get Pre-Approved Today
Schools
Schools serving 344 Marine Dr
School District:Coupeville School District
| Name | Grades | Distance |
|---|---|---|
Coupeville Elementary School 6 South Main Street, Coupeville, WA 98239 | PK-5 | 2.1 mi |
Coupeville Middle School 501 South Main Street, Coupeville, WA 98239 | 6-8 | 2.1 mi |
Coupeville High School 501 South Main Street, Coupeville, WA 98239 | 9-12 | 2.1 mi |
Disclaimer:
School attendance boundaries provided by ATTOM Data Solutions and are for reference only. Contact the school directly to verify enrollment eligibility.
Price & Sales History for 344 Marine Dr
Date
Details
Price
Change
Source
8/21/2026
Sold
$872,500
2.71%
MLS
8/01/2026
Listed
$849,500
—
MLS
Disclaimer: Historical sales information is derived from public records provided by the county offices. Information is not guaranteed and should be independently verified.
344 Marine Drive, Coupeville, WA 98239 (MLS# 2562655) is a Single Family property that was sold at $872,500 on August 21, 2026. Want to learn more about 344 Marine Drive? Do you have questions about finding other Single Family real estate for sale in Coupeville? You can browse all Coupeville real estate or contact a Coldwell Banker agent to request more information.