No photo available
$429,000 Just Listed
Property Description
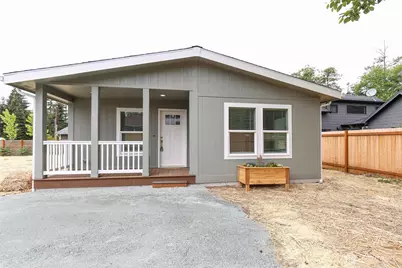
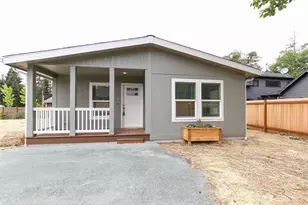
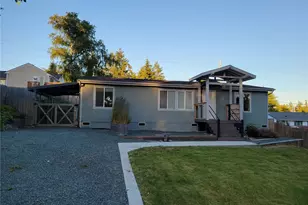
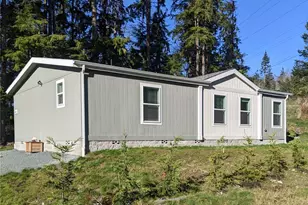
Welcome home to Teronda West, a beloved waterfront community with an 8.5 acre community park and a private beach on Puget Sound which provides great access to launch your kayak or just relax with some quiet beach combing. This brand new NRG Star rated home is on a quiet & low traffic loop road, great for morning or evening walking, it offers a covered front porch along with great privacy. This home is constructed to modern sound and energy standards and features 3 bedrooms and 2 baths. It offers a thoughtful, light, bright & open floorplan featuring a large open kitchen with a huge center island and breakfast bar, perfect for meal prep and entertaining. The adjacent flex room offers options as either a dining room or a cozy family room. There's tons of kitchen storage with adjustable shelves, stainless appliances, cubby for another freezer and adjacent laundry room. The spacious primary bedroom suite has a walk-in closet, double sink vanity & large walk-in shower in the ensuite primary bath. Ecobee smart thermostat, recessed LED lighting, 30 year roof and full window blinds are all included in this affordable & low maintenance new home! Cedar fencing on 3 sides. Downtown Coupeville's restaurants & shopping are minutes away and this mid-island home offers great commute options. One year factory warranty included!
Full Property Details
Full Property Details for 425 Mitchell Dr
General
- Price: $429,000
- HOA FEE: $120/month
- HOA FEE FREQ.: Quarterly
- Taxes: $472 (2026)
- Status: Active
- Type: Manufactured Home
- Source: NWMLS
- MLS ID: 2527381
- Updated: 5/27/2026
- Added to Site: 3 day(s) ago
Interior
- Interior Features: Bath Off Primary, Dbl Pane/Storm Window, Dining Room, Walk-In Closet(s), Water Heater
- Appliances: Dishwasher(s), Refrigerator(s), Stove(s)/Range(s)
- Flooring: Vinyl, Carpet
Rooms
Bathrooms
- Total Bathrooms: 2
- Full Bathrooms: 1
- 3/4 Bathrooms: 1
- Main Floor Baths: 2
- Main - 3/4 Baths: 1
Bedrooms
- Total Bedrooms: 3
- Bedrooms Main: 3
Additional Information
- Amenities: Cable TV, Deck, Fenced-Partially, High Speed Internet
- Security/Safety: Partially Fenced
Parking
- Uncovered Spaces: 2
- Parking Features: Driveway
Location
- Area: 812 - Central Whidbey Island
- County: Island
- Subdivision: Teronda
- Building Name: Teronda West #6
- Driving Directions: Approx. 8 miles south of Coupeville or 9 miles north of Freeland, head west off of SR 525 on to E. Gramayre Rd., take the 1st left, then take loop road either direction to property..or GPS
- Direction Faces: East
School Information
- High School District: Coupeville
- Elementary School: Buyer To Verify
- Middle School: Buyer To Verify
- High School: Buyer To Verify
Community
- Association: Yes
- Assoc. Fees Include: Common Area Maintenance, Water
Heating & Cooling
- Air Conditioning: Yes
- Cooling Type: Forced Air
- Heating Type: Forced Air
- Water Heater: Electric
Utilities
- Sewer: Septic Tank
- Water: Community
Structural Information
- Structure Type: Manufactured House
- Builder: Clayton
- Construction Status: Under Construction
- Exterior Const.: Wood Products
- Foundation: Pillar/Post/Pier, Tie Down
- Roof: Composition
- Entry Location: Main
- Square Feet: 1,306
- Finished Total: 1,306 Sq. Ft.
- Year Built: 2026
- Property Condition: Very Good
Manufactured Home
- Mobile Home Type: Double Wide
- Make: Clayton
Lot Features
- Property View: Territorial
- Lot Size (Acres): 0.1653
- Lot Size (Sq. Ft.): 7,200
- Lot Size Source: ICR
- Lot Dimensions: 80 x 90
- Topography: Level
- Lot Features: Paved
Green Features
- Building Certification: Northwest ENERGY STAR®
Financial Considerations
- Association Fee: $360
- Assoc Fee Freq.: Quarterly
- Tax Amount: $472
- Tax Year: 2026
- Terms: Cash, Conventional, FHA, USDA Loan, VA Loan
Disclosures and Reports
- Special Conditions: None
- Inclusions: Dishwasher(s), Leased Equipment, Refrigerator(s), Stove(s)/Range(s)
- Property ID: S830506020520
- Block: 2
- Lot Number: 52
Listed by Hank Fresonke | Coldwell Banker 360 Team | (360) 293-4511
Get Pre-Approved Today
Get a Great Insurance Rate
Schools
Schools serving 425 Mitchell Dr
School District:Coupeville School District
| Name | Grades | Distance |
|---|---|---|
Coupeville Elementary School 6 South Main Street, Coupeville, WA 98239 | PK-5 | 7.3 mi |
Coupeville Middle School 501 South Main Street, Coupeville, WA 98239 | 6-8 | 7 mi |
Coupeville High School 501 South Main Street, Coupeville, WA 98239 | 9-12 | 7 mi |
Disclaimer:
School attendance boundaries provided by ATTOM Data Solutions and are for reference only. Contact the school directly to verify enrollment eligibility.
Price & Sales History for 425 Mitchell Dr
Date
Details
Price
Change
Source
5/27/2026
Listed
$429,000
615%
MLS
9/25/2024
Sold
$60,000
—
Public Record
Disclaimer: Historical sales information is derived from public records provided by the county offices. Information is not guaranteed and should be independently verified.
Tax History
Tax History for 425 Mitchell Dr
Year
Property Taxes
Change
Tax Assessment
Change
2023
$343
22%
$40,000
33%
2021
$281
-1%
$30,000
—
2020
$284
-1%
$30,000
—
2019
$288
-11%
$30,000
—
2018
$322
6%
$30,000
—
2017
$303
-4%
$30,000
—
2016
$314
6%
$30,000
—
2015
$296
4%
$30,000
—
2014
$285
4%
$30,000
—
2013
$273
—
$30,000
—
Disclaimer: Historical tax information is derived from public records provided by the county offices. Information is not guaranteed and should be independently verified.
Estimate the Cost
Estimate the Cost for 425 Mitchell Dr
425 Mitchell Drive, Coupeville, WA 98239 (MLS# 2527381) is a Manufactured Home property with 3 bedrooms, 1 full bathroom and 1 partial bathroom. 425 Mitchell Drive is currently listed for $429,000 and was received on May 27, 2026. Want to learn more about 425 Mitchell Drive? Do you have questions about finding other Manufactured Home real estate for sale in Coupeville? You can browse all Coupeville real estate or contact a Coldwell Banker agent to request more information.