This is a carousel with tiles that activate property listing cards. Use the previous and next buttons to navigate.
1/1
$825,000
This is a carousel with tiles that activate property listing cards. Use the previous and next buttons to navigate.
1/1
Property Description
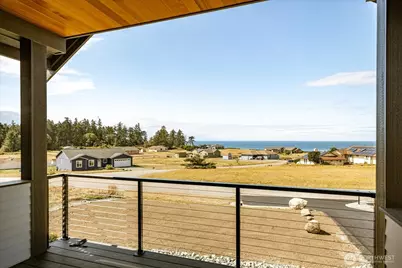
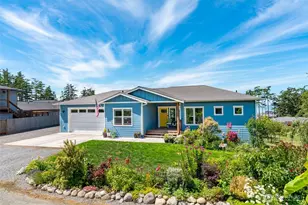
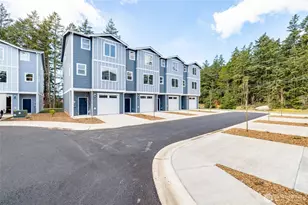
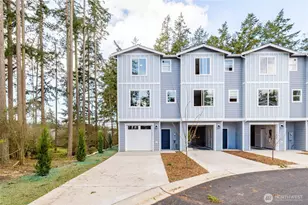
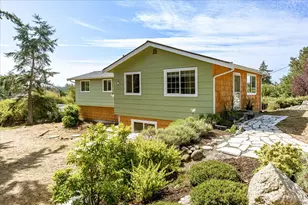
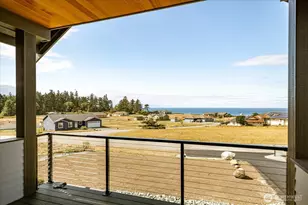
Enjoy stunning sunsets, western water & Olympic Mountain views from this Brand new 2-bedroom PLUS an office/den. Perfectly positions to take in the view from your kitchen, living room & or while relaxing on the deck! Stunning chef-inspired kitchen with a spacious center island, abundant custom cabinetry, expansive quartz countertops & a walk in pantry with a coffee bar. Warm wood cabinetry, crisp white finishes, & a full-height quartz backsplash create a sophisticated yet inviting aesthetic. Spacious Living Room with endless views & a slider to the deck equipped with an outdoor heater so you can still enjoy as the weather cools off. Primary bedroom features a walk-in closet with built ins & a custom 3/4 bath with an oversized shower, dual vanity & featuring heated tile floors. Another spacious bedroom & bonus room den/office. High end touches throughout every space & abundant natural light complete this beautifully designed space -perfect for everyday living & entertaining. Landscape is even finished (yard has been hydroseeded) so you can move right in & everything is complete! Located in one of Whidbey Island's coveted neighborhoods with a prime location & convenient beach offering amenities including a seasonal outdoor pool, clubhouse & playground. Located halfway between Oak Harbor and Coupeville, conveniently close to amenities, dining, outdoor recreation, State Parks & beaches.
Full Property Details
Full Property Details for 664 Hacienda Dr
General
- Sold For: $825,000
- HOA FEE: $41/month
- HOA FEE FREQ.: Annually
- Taxes: $634 (2026)
- Status: Closed
- Type: Single Family
- Source: NWMLS
- MLS ID: 2579642
- Added to Site: 23 day(s) ago
Interior
- Interior Features: Bath Off Primary, Ceiling Fan(s), Dbl Pane/Storm Window, Dining Room, Fireplace, Pantry, Walk-In Closet(s), Water Heater, Wired for Generator
- Fireplace: Yes
- Number of Fireplaces: 1
- Fireplace(s): Electric
- Appliances: Dishwasher(s), Microwave(s), Refrigerator(s), Stove(s)/Range(s)
- Flooring: Ceramic Tile, Laminate
Rooms
Bathrooms
- Total Bathrooms: 2
- Full Bathrooms: 1
- 3/4 Bathrooms: 1
- Main Floor Baths: 2
- Main - 3/4 Baths: 1
Bedrooms
- Total Bedrooms: 2
- Bedrooms Main: 2
Additional Information
- Amenities: Deck
Parking
- Garage: Yes
- Attached garage: Yes
- Covered Spaces: 2
- Parking Features: Driveway, Attached Garage
Location
- Area: 813 - North Whidbey Island
- County: Island
- Subdivision: Coupeville
- Building Name: Sierra
- Driving Directions: Highway 20 to Libbey Rd, right on West Beach, Left on San Juan, Right on Hacienda
- Direction Faces: East
School Information
- High School District: Coupeville
- Elementary School: Coupeville Elem
- Middle School: Coupeville Mid
- High School: Coupeville High
Community
- Association: Yes
- Assoc. Fees Include: Common Area Maintenance, See Remarks
Heating & Cooling
- Air Conditioning: Yes
- Cooling Type: Ductless
- Heating Type: Ductless, Wall Furnace
- Water Heater: Electric
Utilities
- Sewer: Septic Tank
- Water: Community
Structural Information
- Architectural Style: Contemporary
- Structure Type: House
- Builder: Encinas Construction
- Construction Status: Completed
- Exterior Const.: Cement Planked
- Basement Desc.: None
- Foundation: Poured Concrete
- Roof: Composition
- Entry Location: Main
- Square Feet: 1,770
- Finished Total: 1,770 Sq. Ft.
- Year Built: 2026
- Property Condition: Very Good
Lot Features
- Property View: Mountains, Ocean, Sound, Strait
- Lot Size (Acres): 0.1736
- Lot Size (Sq. Ft.): 7,562
- Lot Size Source: ICR
- Topography: Partial Slope
- Lot Features: Paved
Financial Considerations
- Association Fee: $490
- Assoc Fee Freq.: Annually
- Tax Amount: $634
- Tax Year: 2026
- Terms: Cash, Conventional, VA Loan
Disclosures and Reports
- Special Conditions: None
- Inclusions: Dishwasher(s), Microwave(s), Refrigerator(s), Stove(s)/Range(s)
- Property ID: S816000120300
Listed by Marissa Evans | Coldwell Banker 360 Team | (360) 675-5915
Sold by Mary Bryson | Windermere Whidbey Island
Get Pre-Approved Today
Schools
Schools serving 664 Hacienda Dr
School District:Coupeville School District
| Name | Grades | Distance |
|---|---|---|
Coupeville Elementary School 6 South Main Street, Coupeville, WA 98239 | PK-5 | 3.7 mi |
Coupeville Middle School 501 South Main Street, Coupeville, WA 98239 | 6-8 | 4 mi |
Coupeville High School 501 South Main Street, Coupeville, WA 98239 | 9-12 | 4 mi |
Disclaimer:
School attendance boundaries provided by ATTOM Data Solutions and are for reference only. Contact the school directly to verify enrollment eligibility.
Price & Sales History for 664 Hacienda Dr
Date
Details
Price
Change
Source
9/30/2026
Sold
$825,000
—
MLS
9/09/2026
Listed
$825,000
—
MLS
Disclaimer: Historical sales information is derived from public records provided by the county offices. Information is not guaranteed and should be independently verified.
664 Hacienda Drive, Coupeville, WA 98239 (MLS# 2579642) is a Single Family property that was sold at $825,000 on September 30, 2026. Want to learn more about 664 Hacienda Drive? Do you have questions about finding other Single Family real estate for sale in Coupeville? You can browse all Coupeville real estate or contact a Coldwell Banker agent to request more information.