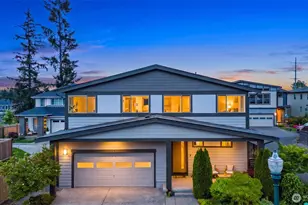
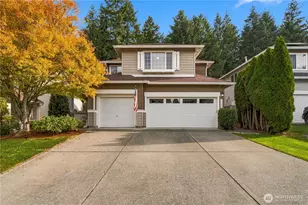
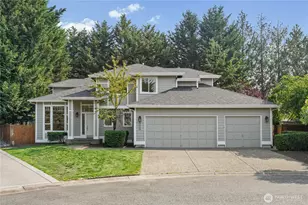
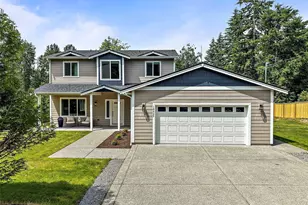
This is a carousel with tiles that activate property listing cards. Use the previous and next buttons to navigate.
1/1
$805,000
This is a carousel with tiles that activate property listing cards. Use the previous and next buttons to navigate.
1/1
Property Description
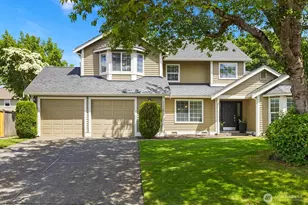
Mt. Rainier views, 5 bedrooms, bonus room, covered deck, 2 car garage-this lovingly maintained home in a sought after neighborhood next to green space with a flowing stream checks all the boxes. A rose lined front porch with Japanese maple trees is the kind of welcome home that just feels right. Inside, tall ceilings, a wall of windows and luxury vinyl plank flooring create a bright, airy flow through the living room, dining room and chef's kitchen. Quartz countertops with a touch of sparkle, a walk in pantry, abundant storage and tiled gas fireplace make the main floor genuinely hard to leave. The main floor bedroom and half bath are perfect for guests, a home office or a gym. Upstairs you'll find 4 bedrooms, 2 full baths and a large bonus room just waiting to become your library, playroom or media room. The vaulted primary suite is a real highlight with peek-a-boo Mt. Rainier views, a walk-in closet, double sinks and a walk-in shower. Out back, the covered deck is genuinely usable year round and the backyard offers raised garden beds and a low-maintenance paver patio. Freshly painted and move-in ready, this one has been truly loved and is ready for its next chapter.
Full Property Details
Full Property Details for 16031 SE 252nd Pl
General
- Sold For: $805,000
- HOA FEE: $110/month
- Taxes: $7,209 (2026)
- Status: Closed
- Type: Single Family
- Source: NWMLS
- MLS ID: 2518826
- Added to Site: 102 day(s) ago
Interior
- Interior Features: Bath Off Primary, Dbl Pane/Storm Window, Dining Room, Fireplace, High Tech Cabling, Loft, Pantry, Vaulted Ceiling(s), Walk-In Closet(s), Water Heater
- Fireplace: Yes
- Number of Fireplaces: 1
- Fireplace(s): Gas
- Appliances: Dishwasher(s), Dryer(s), Garbage Disposal, Microwave(s), Refrigerator(s), Stove(s)/Range(s), Washer(s)
- Flooring: Vinyl, Vinyl Plank, Carpet
Rooms
Bathrooms
- Total Bathrooms: 3
- Full Bathrooms: 2
- Half Bathrooms: 1
- Upper - Full Baths: 2
- Main Floor Baths: 1
- Main - 1/2 Baths: 1
Bedrooms
- Total Bedrooms: 5
- Bedrooms Upper: 4
- Bedrooms Main: 1
Additional Information
- Amenities: Cable TV, Deck, Fenced-Fully, Gas Available, High Speed Internet, Patio
- Security/Safety: Fully Fenced
Parking
- Garage: Yes
- Attached garage: Yes
- Covered Spaces: 2
- Uncovered Spaces: 2
- Parking Features: Driveway, Attached Garage
Location
- Area: 330 - Kent
- County: King
- Subdivision: Covington
- Driving Directions: GPS works
- Direction Faces: North
School Information
- High School District: Kent
- Elementary School: Covington Elem
- Middle School: Mattson Middle
- High School: Kentwood High
Community
- Association: Yes
- Assoc. Fees Include: Common Area Maintenance
Heating & Cooling
- Cooling Type: None
- Heating Type: Forced Air
- Water Heater: gas-tankless/on demand
Utilities
- Sewer: Sewer Connected
- Water: Public
Structural Information
- Architectural Style: Modern
- Structure Type: House
- Exterior Const.: Cement Planked, Wood
- Basement Desc.: None
- Foundation: Poured Concrete
- Roof: Composition
- Entry Location: Main
- Square Feet: 2,590
- Finished Total: 2,590 Sq. Ft.
- Year Built: 2016
- Property Condition: Very Good
Lot Features
- Property View: Mountains
- Lot Size (Acres): 0.1145
- Lot Size (Sq. Ft.): 4,988
- Lot Size Source: Realist
- Topography: Level
- Lot Features: Curbs, Paved, Sidewalk
- Trees/Vegetation: Garden Space
Financial Considerations
- Association Fee: $110
- Assoc Fee Freq.: Monthly
- Tax Amount: $7,209
- Tax Year: 2026
- Terms: Cash, Conventional, FHA, VA Loan
Disclosures and Reports
- Special Conditions: None
- Inclusions: Dishwasher(s), Dryer(s), Garbage Disposal, Leased Equipment, Microwave(s), Refrigerator(s), Stove(s)/Range(s), Washer(s)
- Property ID: 5706100110
Listed by Aleana M. McMurray | simpliHOM Residential | (855) 856-9466
Sold by Hardeep Singh | John L. Scott, Inc
Get Pre-Approved Today
Schools
Schools serving 16031 SE 252nd Pl
School District:Kent School District
| Name | Grades | Distance |
|---|---|---|
Covington Elementary School 25811 156th Avenue Southeast, Covington, WA 98042 | PK-5 | 0.4 mi |
Mattson Middle School 16400 Southeast 251st Street, Covington, WA 98042 | 6-8 | 0.4 mi |
Kentwood High School 25800 164th Avenue Southeast, Covington, WA 98042 | 9-12 | 0.5 mi |
Disclaimer:
School attendance boundaries provided by ATTOM Data Solutions and are for reference only. Contact the school directly to verify enrollment eligibility.
Price & Sales History for 16031 SE 252nd Pl
Date
Details
Price
Change
Source
7/10/2026
Sold
$805,000
-0.61%
MLS
5/14/2026
Listed
$809,900
—
MLS
Disclaimer: Historical sales information is derived from public records provided by the county offices. Information is not guaranteed and should be independently verified.
16031 SE 252nd Place, Covington, WA 98042 (MLS# 2518826) is a Single Family property that was sold at $805,000 on July 10, 2026. Want to learn more about 16031 SE 252nd Place? Do you have questions about finding other Single Family real estate for sale in Covington? You can browse all Covington real estate or contact a Coldwell Banker agent to request more information.