This is a carousel with tiles that activate property listing cards. Use the previous and next buttons to navigate.
1/1
$677,000
This is a carousel with tiles that activate property listing cards. Use the previous and next buttons to navigate.
1/1
Property Description
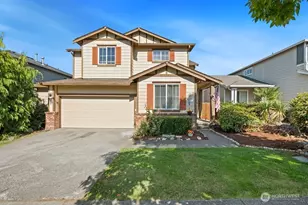
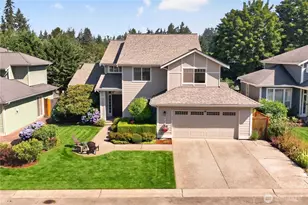
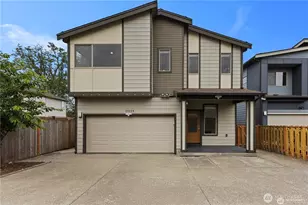
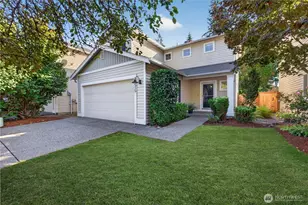
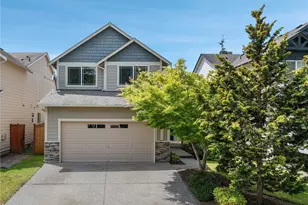
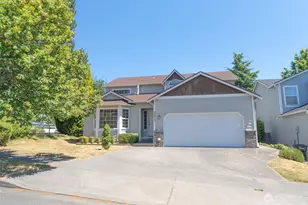
Located in the desirable D.R. Horton Savana community, this former model home offers extensive builder upgrades, quality finishes, and a versatile floor plan designed for today's lifestyle. Fresh interior paint and brand-new carpet provide a move-in-ready interior with 5 bedrooms, a dedicated media room, and a main-floor bedroom ideal for guests, multigenerational living, or a home office.The spacious living area features a floor-to-ceiling stone fireplace, while the kitchen showcases cherry cabinetry, granite countertops, hardwood flooring, custom millwork, wainscoting, and upgraded finishes throughout. Custom closet systems provide exceptional organization, and a whole-home sound system with surround sound, network wiring, and integrated video cabling adds modern convenience.Additional features include central air conditioning, an oversized two-car garage with a built-in workshop and abundant storage, plus a secure storage room well suited for valuables or seasonal items.The backyard offers a private patio and koi pond, with the seller willing to fill in the pond if preferred by the buyer.Conveniently located near parks, shopping, dining, and commuter routes, this home combines generous living spaces with quality craftsmanship and thoughtful upgrades in one of the area's established neighborhoods.
Full Property Details
Full Property Details for 16202 SE 260th St
General
- Sold For: $677,000
- HOA FEE: $42/month
- HOA FEE FREQ.: Quarterly
- Taxes: $6,829 (2025)
- Status: Closed
- Type: Single Family
- Source: NWMLS
- MLS ID: 2553037
- Added to Site: 54 day(s) ago
Interior
- Interior Features: Bath Off Primary, Dbl Pane/Storm Window, Dining Room, Fireplace, Security System, Skylight(s), Sprinkler System, Vaulted Ceiling(s), Walk-In Closet(s), Water Heater
- Fireplace: Yes
- Number of Fireplaces: 1
- Fireplace(s): Gas
- Appliances: Dishwasher(s), Dryer(s), Microwave(s), Refrigerator(s), Stove(s)/Range(s), Washer(s)
- Flooring: Hardwood, Laminate, Carpet
Rooms
Bathrooms
- Total Bathrooms: 3
- Full Bathrooms: 2
- 3/4 Bathrooms: 1
- Upper - Full Baths: 2
- Main Floor Baths: 1
- Main - 3/4 Baths: 1
Bedrooms
- Total Bedrooms: 5
- Bedrooms Upper: 4
- Bedrooms Main: 1
Additional Information
- Amenities: Fenced-Fully, Gas Available, High Speed Internet, Patio
- Security/Safety: Fully Fenced, Security System
Parking
- Garage: Yes
- Attached garage: Yes
- Covered Spaces: 2
- Parking Features: Attached Garage
Location
- Area: 330 - Kent
- County: King
- Subdivision: Covington
- Driving Directions: From 272nd exit head to 164th turn R, L on 260th
School Information
- High School District: Kent
- Elementary School: Buyer To Verify
- Middle School: Buyer To Verify
- High School: Buyer To Verify
Community
- Association: Yes
- Assoc. Fees Include: Common Area Maintenance
Heating & Cooling
- Air Conditioning: Yes
- Cooling Type: Central Air, Forced Air
- Heating Type: Forced Air
- Water Heater: gas
Utilities
- Sewer: Sewer Connected
- Water: Public
Structural Information
- Architectural Style: Craftsman
- Structure Type: House
- Exterior Const.: Cement Planked
- Basement Desc.: None
- Foundation: Poured Concrete
- Roof: Composition
- Entry Location: Main
- Square Feet: 2,501
- Finished Total: 2,501 Sq. Ft.
- Year Built: 2003
- Property Condition: Good
Lot Features
- Property View: Territorial
- Lot Size (Acres): 0.0976
- Lot Size (Sq. Ft.): 4,250
- Lot Size Source: Realist
- Topography: Level
- Lot Features: Paved, Sidewalk
- Trees/Vegetation: Fruit Trees
Financial Considerations
- Association Fee: $125
- Assoc Fee Freq.: Quarterly
- Tax Amount: $6,829
- Tax Year: 2025
- Terms: Cash, Conventional, FHA, State Bond, VA Loan
Disclosures and Reports
- Special Conditions: None
- Inclusions: Dishwasher(s), Dryer(s), Microwave(s), Refrigerator(s), Stove(s)/Range(s), Washer(s)
- Property ID: 7569450080
Listed by Lori Parker | Coldwell Banker Danforth | (425) 698-1894
Sold by Todd West | Best Choice Realty LLC
Get Pre-Approved Today
Schools
Schools serving 16202 SE 260th St
School District:Kent School District
| Name | Grades | Distance |
|---|---|---|
Covington Elementary School 25811 156th Avenue Southeast, Covington, WA 98042 | PK-5 | 0.5 mi |
Mattson Middle School 16400 Southeast 251st Street, Covington, WA 98042 | 6-8 | 0.7 mi |
Kentwood High School 25800 164th Avenue Southeast, Covington, WA 98042 | 9-12 | 0.3 mi |
Disclaimer:
School attendance boundaries provided by ATTOM Data Solutions and are for reference only. Contact the school directly to verify enrollment eligibility.
Price & Sales History for 16202 SE 260th St
Date
Details
Price
Change
Source
8/25/2026
Sold
$677,000
—
MLS
7/10/2026
Listed
$677,000
—
MLS
Disclaimer: Historical sales information is derived from public records provided by the county offices. Information is not guaranteed and should be independently verified.
16202 SE 260th Street, Covington, WA 98042 (MLS# 2553037) is a Single Family property that was sold at $677,000 on August 25, 2026. Want to learn more about 16202 SE 260th Street? Do you have questions about finding other Single Family real estate for sale in Covington? You can browse all Covington real estate or contact a Coldwell Banker agent to request more information.