
This is a carousel with tiles that activate property listing cards. Use the previous and next buttons to navigate.
1/1
$660,000
This is a carousel with tiles that activate property listing cards. Use the previous and next buttons to navigate.
1/1
Property Description
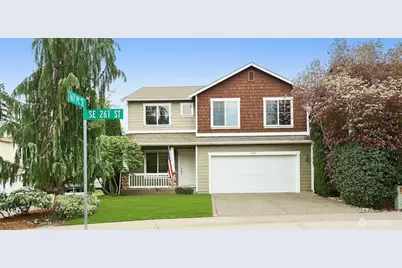
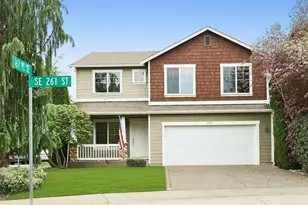
Welcome to this beautifully updated home in Covington's desirable Stonefield community! Nestled among sidewalks and a neighborhood park, this 4-bedroom, 2.5-bath home offers the perfect blend of comfort, style, and convenience. Step inside to discover fresh interior paint, newer Outlast laminate flooring and carpet, and custom wood blinds throughout. The spacious layout features a large remodeled kitchen with quartz countertops, an oversized island with breakfast bar, abundant cabinetry, corner pantry, and newer Samsung appliances-all included! The inviting family room opens seamlessly to the kitchen and showcases a cozy corner gas fireplace. Upstairs, enjoy a versatile sitting room, a generous primary suite with a luxurious 5-piece bath, and dual walk-in closets. Two additional bedrooms also feature walk-in closets, plus a large laundry room and extra storage throughout. Recent upgrades include newer exterior paint, hot water heater, and a 5-year-old furnace and heat pump with transferable warranty-plus A/C for those warm summer days! Outside, relax on the covered front porch with stone accents or entertain in the newly landscaped, fully fenced backyard with Ipe decking. Additional highlights include a Ring security system, garage with heavy-duty shelving, and unbeatable proximity to shopping, schools, parks, lakes, library, and easy Hwy 18 access. Immaculately maintained and truly move-in ready-this one is a must-see! Use Guild Mortgage & Get a $5000 lender credit!
Full Property Details
Full Property Details for 16637 SE 261st St
General
- Sold For: $660,000
- HOA FEE: $25/month
- HOA FEE FREQ.: Annually
- Taxes: $6,153 (2025)
- Status: Closed
- Type: Single Family
- Source: NWMLS
- MLS ID: 2518043
- Added to Site: 109 day(s) ago
Interior
- Interior Features: Bath Off Primary, Dbl Pane/Storm Window, Dining Room, Fireplace, French Doors, Pantry, Security System, Vaulted Ceiling(s), Walk-In Closet(s), Water Heater
- Fireplace: Yes
- Number of Fireplaces: 1
- Fireplace(s): Gas
- Appliances: Dishwasher(s), Dryer(s), Garbage Disposal, Microwave(s), Refrigerator(s), Stove(s)/Range(s), Washer(s)
- Flooring: Engineered Hardwood, Carpet
Rooms
Bathrooms
- Total Bathrooms: 3
- Full Bathrooms: 2
- Half Bathrooms: 1
- Upper - Full Baths: 2
- Main Floor Baths: 1
- Main - 1/2 Baths: 1
Bedrooms
- Total Bedrooms: 4
- Bedrooms Upper: 4
Additional Information
- Amenities: Cable TV, Deck, Fenced-Fully, Gas Available, High Speed Internet
- Security/Safety: Fully Fenced, Security System
Parking
- Garage: Yes
- Attached garage: Yes
- Covered Spaces: 2
- Parking Features: Driveway, Attached Garage
Location
- Area: 330 - Kent
- County: King
- Subdivision: Covington
- Building Name: Stonefield
- Driving Directions: Maps perfectly from Apple or Google maps!
School Information
- High School District: Kent
- Elementary School: Covington Elem
- Middle School: Mattson Middle
- High School: Kentwood High
Community
- Association: Yes
- Assoc. Fees Include: Common Area Maintenance
Heating & Cooling
- Air Conditioning: Yes
- Cooling Type: Forced Air, Heat Pump
- Heating Type: 90%+ High Efficiency, Forced Air, Heat Pump
- Water Heater: Gas
Utilities
- Sewer: Sewer Connected
- Water: Public
Structural Information
- Structure Type: House
- Exterior Const.: Stone, Wood
- Basement Desc.: None
- Foundation: Poured Concrete
- Roof: Composition
- Entry Location: Main
- Square Feet: 2,210
- Finished Total: 2,210 Sq. Ft.
- Year Built: 2005
Lot Features
- Lot Size (Acres): 0.118
- Lot Size (Sq. Ft.): 5,138
- Lot Size Source: Tax Records
- Topography: Level
- Lot Features: Corner Lot, Paved, Sidewalk
- Trees/Vegetation: Garden Space
Financial Considerations
- Association Fee: $300
- Assoc Fee Freq.: Annually
- Tax Amount: $6,153
- Tax Year: 2025
- Terms: Cash, Conventional, FHA, VA Loan
Disclosures and Reports
- Special Conditions: None
- Inclusions: Dishwasher(s), Dryer(s), Garbage Disposal, Leased Equipment, Microwave(s), Refrigerator(s), Stove(s)/Range(s), Washer(s)
- Property ID: 9507200350
- Lot Number: 35
Get Pre-Approved Today
Schools
Schools serving 16637 SE 261st St
School District:Kent School District
| Name | Grades | Distance |
|---|---|---|
Covington Elementary School 25811 156th Avenue Southeast, Covington, WA 98042 | PK-5 | 0.8 mi |
Mattson Middle School 16400 Southeast 251st Street, Covington, WA 98042 | 6-8 | 0.8 mi |
Kentwood High School 25800 164th Avenue Southeast, Covington, WA 98042 | 9-12 | 0.2 mi |
Disclaimer:
School attendance boundaries provided by ATTOM Data Solutions and are for reference only. Contact the school directly to verify enrollment eligibility.
Price & Sales History for 16637 SE 261st St
Date
Details
Price
Change
Source
7/24/2026
Sold
$660,000
-0.75%
MLS
6/16/2026
Price Reduced
$665,000
-1.47%
MLS
5/28/2026
Price Reduced
$674,950
-2.18%
MLS
5/07/2026
Listed
$689,999
—
MLS
Disclaimer: Historical sales information is derived from public records provided by the county offices. Information is not guaranteed and should be independently verified.
16637 SE 261st Street, Covington, WA 98042 (MLS# 2518043) is a Single Family property that was sold at $660,000 on July 24, 2026. This property was listed by Lorene Bennett from our Kent Station Office.Want to learn more about 16637 SE 261st Street? Do you have questions about finding other Single Family real estate for sale in Covington? You can browse all Covington real estate or contact a Coldwell Banker agent to request more information.