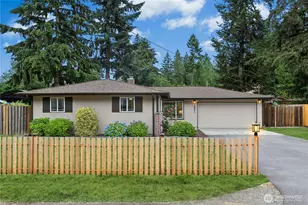
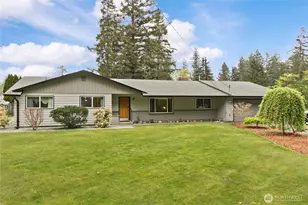
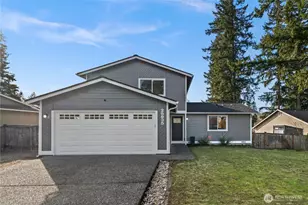
This is a carousel with tiles that activate property listing cards. Use the previous and next buttons to navigate.
1/1
$643,500
This is a carousel with tiles that activate property listing cards. Use the previous and next buttons to navigate.
1/1
Property Description
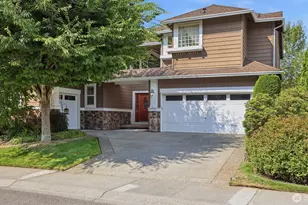
** SELLER TO CONTRIBUTE 2% TOWARDS CLOSING COSTS! ** Welcome home, where space and comfort meet in the sought-after Rainier Vista community! This spacious home features 3 bedrooms, 2.5 baths, and a ginormous second-floor bonus room, offering a flexible floor plan to fit your lifestyle. The bright kitchen is equipped with stainless steel appliances, an oversized pantry, and ample storage for everyday living and entertaining. Upstairs, the spacious primary suite includes a walk-in closet, while the convenient second-floor laundry room adds everyday ease. Thoughtful upgrades include fresh interior paint throughout, new laminate flooring, a new 30-year roof, an updated electrical panel, and a 220-volt line ready for a hot tub. Step outside to enjoy the fully fenced backyard with low-maintenance turf and a Trex deck, perfect for relaxing or hosting guests. Enjoy the benefits of low-maintenance living in a welcoming neighborhood with nearby community parks, easy highway access, shopping, and everyday conveniences. Don't miss this move-in-ready opportunity in a fantastic Kent/Covington location!
Full Property Details
Full Property Details for 18413 SE 242nd Ct
General
- Sold For: $643,500
- HOA FEE: $41/month
- HOA FEE FREQ.: Annually
- Taxes: $5,982 (2025)
- Status: Closed
- Type: Single Family
- Source: NWMLS
- MLS ID: 2532791
- Added to Site: 118 day(s) ago
Interior
- Interior Features: Bath Off Primary, Dining Room, Fireplace, Pantry, Walk-In Closet(s), Wet Bar
- Fireplace: Yes
- Number of Fireplaces: 1
- Fireplace(s): Electric, Gas
- Appliances: Dishwasher(s), Dryer(s), Garbage Disposal, Microwave(s), Refrigerator(s), Stove(s)/Range(s), Washer(s)
- Flooring: Laminate
Rooms
Bathrooms
- Total Bathrooms: 3
- Full Bathrooms: 2
- Half Bathrooms: 1
- Upper - Full Baths: 2
- Main Floor Baths: 1
- Main - 1/2 Baths: 1
Bedrooms
- Total Bedrooms: 3
- Bedrooms Upper: 3
Additional Information
- Amenities: Cable TV, Deck, Fenced-Fully, Gas Available, High Speed Internet
- Security/Safety: Fully Fenced
Parking
- Garage: Yes
- Attached garage: Yes
- Covered Spaces: 2
- Parking Features: Driveway, Attached Garage
Location
- Area: 330 - Kent
- County: King
- Subdivision: Kent
- Driving Directions: From Kent Kangley, head north on Wax Rd. Take SE 244th St to left on 184th Ave SE. Right on 242nd Ct.
- Direction Faces: Northwest
School Information
- High School District: Kent
- Elementary School: Buyer To Verify
- Middle School: Buyer To Verify
- High School: Buyer To Verify
Community
- Association: Yes
- Assoc. Fees Include: Common Area Maintenance, Road Maintenance
Heating & Cooling
- Air Conditioning: Yes
- Cooling Type: Forced Air
- Heating Type: Forced Air
Utilities
- Sewer: Sewer Connected
- Water: Public
Structural Information
- Structure Type: House
- Exterior Const.: Cement Planked, See Remarks
- Basement Desc.: None
- Foundation: Poured Concrete, Slab
- Roof: See Remarks
- Entry Location: Main
- Square Feet: 2,222
- Finished Total: 2,222 Sq. Ft.
- Year Built: 2008
Lot Features
- Lot Size (Acres): 0.102
- Lot Size (Sq. Ft.): 4,441
- Lot Size Source: Realist - Buyer to Verify
- Topography: Level
- Lot Features: Cul-De-Sac, Paved, Sidewalk
- Trees/Vegetation: Garden Space
Financial Considerations
- Association Fee: $487
- Assoc Fee Freq.: Annually
- Tax Amount: $5,982
- Tax Year: 2025
- Terms: Cash, Conventional, FHA, VA Loan
Disclosures and Reports
- Special Conditions: None
- Inclusions: Dishwasher(s), Dryer(s), Garbage Disposal, Microwave(s), Refrigerator(s), Stove(s)/Range(s), Washer(s)
- Property ID: 7140701300
Listed by Kevin Austin | Redfin | (253) 201-3130
Sold by Dwayne Lucia | Eastside Realty LLC
Get Pre-Approved Today
Schools
Schools serving 18413 SE 242nd Ct
School District:Kent School District
| Name | Grades | Distance |
|---|---|---|
Crestwood Elementary School, Covington, WA 25225 180th Avenue Southeast, Covington, WA 98042 | K-5 | 0.7 mi |
Mattson Middle School 16400 Southeast 251st Street, Covington, WA 98042 | 6-8 | 1.3 mi |
Kentlake High School 21401 Southeast Falcon Way, Kent, WA 98042 | 9-12 | 4.1 mi |
Disclaimer:
School attendance boundaries provided by ATTOM Data Solutions and are for reference only. Contact the school directly to verify enrollment eligibility.
Price & Sales History for 18413 SE 242nd Ct
Date
Details
Price
Change
Source
9/30/2026
Sold
$643,500
-2.5%
MLS
8/10/2026
Price Reduced
$660,000
-1.49%
MLS
7/30/2026
Price Reduced
$670,000
-1.47%
MLS
7/20/2026
Price Reduced
$680,000
-1.45%
MLS
7/07/2026
Price Reduced
$690,000
-0.72%
MLS
6/15/2026
Price Reduced
$695,000
-2.11%
MLS
6/05/2026
Listed
$710,000
—
MLS
Disclaimer: Historical sales information is derived from public records provided by the county offices. Information is not guaranteed and should be independently verified.
18413 SE 242nd Court, Covington, WA 98042 (MLS# 2532791) is a Single Family property that was sold at $643,500 on September 30, 2026. Want to learn more about 18413 SE 242nd Court? Do you have questions about finding other Single Family real estate for sale in Covington? You can browse all Covington real estate or contact a Coldwell Banker agent to request more information.