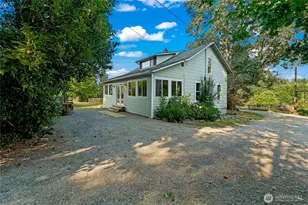
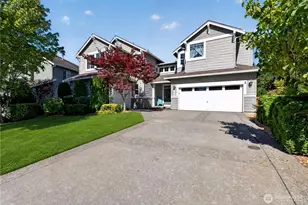
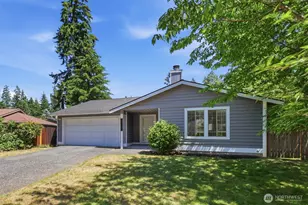
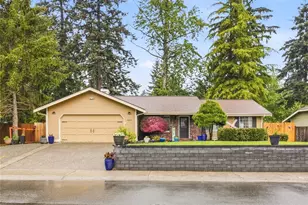
This is a carousel with tiles that activate property listing cards. Use the previous and next buttons to navigate.
1/1
$615,000
This is a carousel with tiles that activate property listing cards. Use the previous and next buttons to navigate.
1/1
Property Description
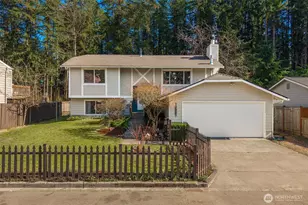
This gorgeous 4bed / 2bth home is located in the heart of Covington with all the right updates throughout. Beautifully remodeled kitchen is the heart of the home, featuring custom soft-close cabinets, quartz countertops, classic subway tile backsplash & SS appliances. Freshly refinished hardwood floors lead into a bright & inviting living room centered around a cozy wood-burning fireplace. Four spacious bedrooms-each with its own walk-in closet. Lower level family room creates the perfect gathering space with beautiful solid wood custom built-ins & cozy gas wood-stove. Storage is abundant w/ multiple oversized closets & well designed spaces throughout. Huge Trex-deck overlooks a peaceful, private greenbelt that provides the perfect space for backyard BBQ's & parties, while the fully fenced yard offers plenty of room to play, garden & entertain. Mature apple & cherry trees produce delicious fruit & a convenient tool shed keeps everything organized. CAT6 wiring & generator hookups. Brand new water heater & dishwasher. Newer furnace was just serviced. 2car garage, extra-wide driveway & off-street parking provide plenty of room for you & your guests. Located right across the street from Cedar Valley Elementary school. Enjoy the community pool, sports courts, parks, trails & more. Just min from Costco, Trader Joes, shopping, restaurants, etc.. Great commuter location- just 20min to SeaTac & 10min to Kent Station. All appliances stay. Must see!
Full Property Details
Full Property Details for 18907 SE 265 St
General
- Sold For: $615,000
- HOA FEE: $47/month
- Taxes: $5,814 (2026)
- Status: Closed
- Type: Single Family
- Source: NWMLS
- MLS ID: 2500462
- Added to Site: 99 day(s) ago
Interior
- Interior Features: Ceiling Fan(s), Dbl Pane/Storm Window, Dining Room, Fireplace, French Doors, High Tech Cabling, Walk-In Closet(s), Water Heater, Wired for Generator
- Fireplace: Yes
- Number of Fireplaces: 2
- Fireplace(s): Gas, Wood Burning
- Appliances: Dishwasher(s), Dryer(s), Garbage Disposal, Refrigerator(s), Stove(s)/Range(s), Washer(s)
- Flooring: Ceramic Tile, Hardwood
Rooms
Bathrooms
- Total Bathrooms: 2
- Full Bathrooms: 2
- Main Floor Baths: 1
- Lower - Full Baths: 1
Bedrooms
- Total Bedrooms: 4
- Bedrooms Lower: 2
- Bedrooms Main: 2
Additional Information
- Amenities: Cable TV, Deck, Fenced-Fully, Gas Available, High Speed Internet, Sprinkler System
- Security/Safety: Fully Fenced
Parking
- Garage: Yes
- Attached garage: Yes
- Covered Spaces: 2
- Uncovered Spaces: 4
- Parking Features: Driveway, Attached Garage
Location
- Area: 320 - Black Diamond/Maple Valley
- County: King
- Subdivision: Timberlane
- Driving Directions: FROM HWY18- TAKE EXIT ONTO SE 272ND ST, R ON SE 272ND ST, L ONTO 192ND AVE SE, L ONTO SE 265TH ST, HOUSE ON THE LEFT
- Direction Faces: Northwest
School Information
- High School District: Kent
- Elementary School: Meridian Elem
- Middle School: Mattson Middle
- High School: Kentwood High
Community
- Association: Yes
- Assoc. Fees Include: Common Area Maintenance
Heating & Cooling
- Cooling Type: None
- Heating Type: Forced Air
- Water Heater: Gas
Utilities
- Sewer: Sewer Connected
- Water: Public
Structural Information
- Architectural Style: Contemporary
- Structure Type: House
- Exterior Const.: Wood, Wood Products
- Basement Desc.: Daylight
- Foundation: Slab
- Roof: Composition
- Entry Location: Split
- Square Feet: 2,200
- Finished Total: 2,200 Sq. Ft.
- Year Built: 1976
- Property Condition: Very Good
Lot Features
- Property View: Territorial
- Lot Size (Acres): 0.1194
- Lot Size (Sq. Ft.): 5,200
- Lot Size Source: Realist
- Topography: Level
- Lot Features: Curbs, Paved
- Trees/Vegetation: Fruit Trees, Garden Space
Financial Considerations
- Association Fee: $47
- Assoc Fee Freq.: Monthly
- Tax Amount: $5,814.24
- Tax Year: 2026
- Terms: Cash, FHA, VA Loan
Disclosures and Reports
- Special Conditions: None
- Inclusions: Dishwasher(s), Dryer(s), Garbage Disposal, Refrigerator(s), Stove(s)/Range(s), Washer(s)
- Property ID: 8651443380
Listed by Travis Morris | Keller Williams Realty PS | (253) 835-4500
Sold by Mallory Martin | Real Broker LLC
Get Pre-Approved Today
Schools
Schools serving 18907 SE 265 St
School District:Kent School District
| Name | Grades | Distance |
|---|---|---|
Cedar Valley Elementary School 26500 Timberlane Way Southeast, Covington, WA 98042 | PK-5 | 0.1 mi |
Cedar Heights Middle School 19640 SE 272nd Street, Covington, WA 98042 | 6-8 | 0.5 mi |
Kentlake High School 21401 Southeast Falcon Way, Kent, WA 98042 | 9-12 | 2.7 mi |
Disclaimer:
School attendance boundaries provided by ATTOM Data Solutions and are for reference only. Contact the school directly to verify enrollment eligibility.
Price & Sales History for 18907 SE 265 St
Date
Details
Price
Change
Source
6/05/2026
Sold
$615,000
-1.6%
MLS
4/22/2026
Price Reduced
$625,000
-3.85%
MLS
4/02/2026
Listed
$650,000
—
MLS
Disclaimer: Historical sales information is derived from public records provided by the county offices. Information is not guaranteed and should be independently verified.
18907 SE 265th Street, Covington, WA 98042 (MLS# 2500462) is a Single Family property that was sold at $615,000 on June 05, 2026. Want to learn more about 18907 SE 265th Street? Do you have questions about finding other Single Family real estate for sale in Covington Park? You can browse all Covington Park real estate or contact a Coldwell Banker agent to request more information.