This is a carousel with tiles that activate property listing cards. Use the previous and next buttons to navigate.
1/18
$599,950 Just Listed
This is a carousel with tiles that activate property listing cards. Use the previous and next buttons to navigate.
1/18
Property Description
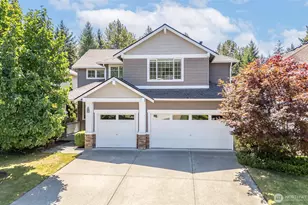
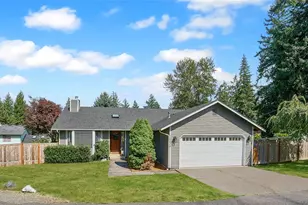
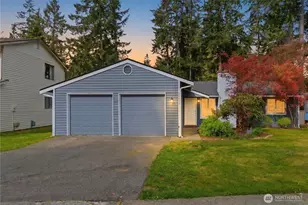
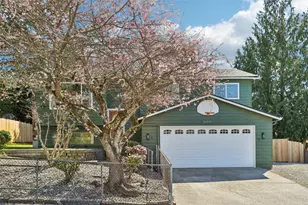
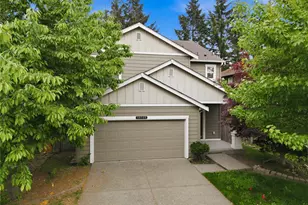
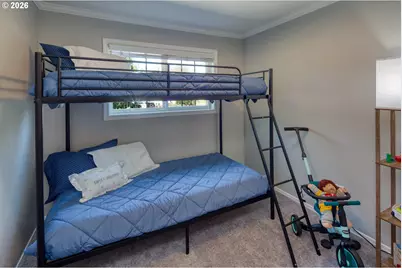
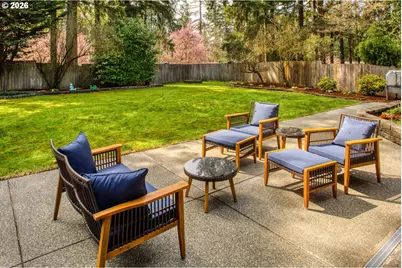
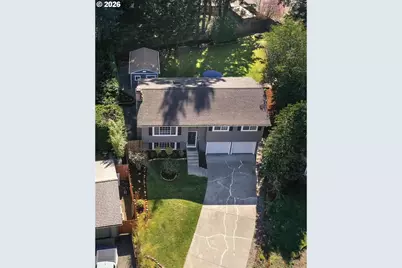
Seller is offering assistance toward buyer closing costs or an interest-rate buydown with an acceptable offer.Set on a quiet cul-de-sac, this spacious 3-bedroom, 2.5-bath home offers 2,040 sq. ft. of flexible living space, a large fully fenced backyard, and a brand-new permitted 20' x 12' powered outbuilding-perfect for a home studio, workshop, hobby space or gym. Major recent improvements include a brand-new high-efficiency furnace, upgraded electrical panel with capacity for a generator or spa, and a new gas convection range. The open main level connects the kitchen, dining and living spaces to an expansive outdoor deck, creating an ideal layout for everyday living and entertaining. The updated kitchen features custom soft-close cabinetry, granite countertops, stainless steel appliances, tile flooring, island seating and a skylight that fills the space with natural light. Two brick fireplaces add character on both levels. The spacious lower-level family room includes built-in bookcases and an 80-inch mounted TV, while a separate office/flex space and full bath provide excellent work-from-home, guest or multi-generational possibilities. High-speed internet and surround-sound wiring are available on both levels. Outside, enjoy an oversized fully fenced backyard, expansive deck, covered brick patio, garden shed and the newly constructed permitted outbuilding with electricity. Move-in ready with major system upgrades already completed and flexible spaces inside and out.
Full Property Details
Full Property Details for 19619 SE 264th
General
- Price: $599,950
- Taxes: $6,079
- Status: Active
- Type: Single Family
- Source: RWMLS
- MLS ID: 106468584
- Updated: 10/9/2026
- Added to Site: 1 day(s) ago
Interior
- Interior Features: Garage Door Opener, Hardwood Floors, Home Theater, Laundry, Quartz, Skylight(s), Sound System, Tile Floor, Wall to Wall Carpet, Washer/Dryer, Wood Floors
- Fireplace: Yes
- Number of Fireplaces: 2
- Fireplace(s): Wood Burning
- Appliances: Built-in Range, Built-in Refrigerator, Convection Oven, Dishwasher, Disposal, ENERGY STAR Qualified Appliances, Gas Appliances, Island, Microwave, Pantry, Quartz, Range Hood
Rooms
Bathrooms
- Total Bathrooms: 3
- Full Bathrooms: 2
- Partial Bathrooms: 1
- Main - Full Baths: 1
- Lower - Full Baths: 1
Bedrooms
- Total Bedrooms: 3
- Primary Bedroom: Main
- Bedroom 2: Main
- Bedroom 3: Main
Other Rooms
- Living Room: Main
- Family Room: Lower
- Kitchen: Main
- Dining Room: Main
- Office/Den/Study: Lower
- Laundry: Lower
Additional Information
- Security/Safety: Security System
Exterior
- Exterior Features: Deck, Fenced, Fire Pit, Garden, Outbuilding, Patio, Public Road, Raised Beds, Tool Shed, Workshop, Yard
Parking
- Garage: Yes
- Attached garage: Yes
- Total Spaces: 2
- Parking Features: Driveway
Location
- County: King
- Subdivision: Timberlane
- Driving Directions: Highway 516 to Se 272nd St to 201st Ave SE to 199 Pl SE to SE 265th to SE 264th Ct.
School Information
- Elementary School: Other
- Middle School: Other
- High School: Other
Community
- Community Name: 99 - Out of Area/Inside Washington State
Heating & Cooling
- Heating Type: Forced Air
- Heating Fuel: Electricity, Gas
Utilities
- Sewer: Public Sewer
- Water: Public Water
Structural Information
- Property Detached: Yes
- Architectural Style: 2 Story, Split
- Basement Desc.: Finished
- Roof: Composition
- Windows: Double Pane Windows
- Stories/Levels: 2
- Square Feet: 2,040
- Year Built: 1981
- Property Condition: Updated/Remodeled
Lot Features
- Lot Size: 7, 000 to 9, 999 SqFt
- Frontage: Paved
- Lot Features: Corner Lot, Cul-de-sac, On Busline, Public Road, Trees
Financial Considerations
- Tax Amount: $6,079
- Terms: Cash, Contract, Conventional, FHA, VA Loan
Disclosures and Reports
- Legal Description: GREENWOOD ESTATES DIV NO 3 PLAT BLOCK: PLAT LOT: 10
- Disclosures/Reports: Disclosure
- Property ID: 2916620100
Buyer's Brokerage Compensation: Contact Listing Agent
Not binding unless confirmed by separate agreement among applicable parties.
Get Pre-Approved Today
Get a Great Insurance Rate
Schools
Schools serving 19619 SE 264th
School District:Kent School District
| Name | Grades | Distance |
|---|---|---|
Cedar Valley Elementary School 26500 Timberlane Way Southeast, Covington, WA 98042 | PK-5 | 0.3 mi |
Cedar Heights Middle School 19640 SE 272nd Street, Covington, WA 98042 | 6-8 | 0.4 mi |
Kentlake High School 21401 Southeast Falcon Way, Kent, WA 98042 | 9-12 | 2.5 mi |
Disclaimer:
School attendance boundaries provided by ATTOM Data Solutions and are for reference only. Contact the school directly to verify enrollment eligibility.
Price & Sales History for 19619 SE 264th
Date
Details
Price
Change
Source
10/09/2026
Listed
$599,950
-5.52%
MLS
10/09/2024
Sold
$635,000
—
Public Record
Disclaimer: Historical sales information is derived from public records provided by the county offices. Information is not guaranteed and should be independently verified.
Tax History
Tax History for 19619 SE 264th
Year
Property Taxes
Change
Tax Assessment
Change
2026
$6,705
10%
$620,000
4%
2025
$6,079
6%
$596,000
1%
2024
$5,741
-7%
$591,000
—
2022
$6,181
30%
$591,000
26%
2021
$4,751
—
$469,000
26%
2021
$4,751
6%
$373,000
6%
2020
$4,486
7%
$352,000
—
2019
$4,188
1%
$351,000
11%
2018
$4,163
16%
$315,000
18%
2017
$3,582
2%
$266,000
9%
2016
$3,513
4%
$243,000
7%
2015
$3,368
10%
$228,000
20%
2014
$3,051
—
$190,000
—
Disclaimer: Historical tax information is derived from public records provided by the county offices. Information is not guaranteed and should be independently verified.
Estimate the Cost
Estimate the Cost for 19619 SE 264th
19619 SE 264th, Covington, WA 98042 (MLS# 106468584) is a Single Family property with 3 bedrooms, 2 full bathrooms and 1 partial bathroom. 19619 SE 264th is currently listed for $599,950 and was received on October 09, 2026. Want to learn more about 19619 SE 264th? Do you have questions about finding other Single Family real estate for sale in Covington Park? You can browse all Covington Park real estate or contact a Coldwell Banker agent to request more information.