This is a carousel with tiles that activate property listing cards. Use the previous and next buttons to navigate.
1/1
$1,070,000
This is a carousel with tiles that activate property listing cards. Use the previous and next buttons to navigate.
1/1
Property Description
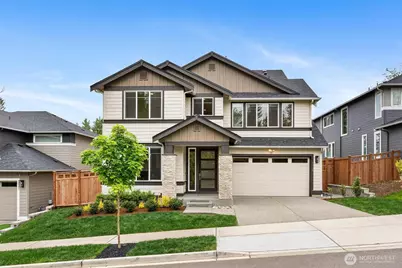
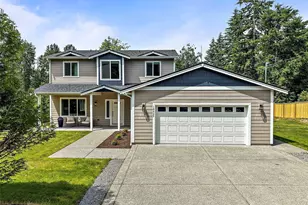
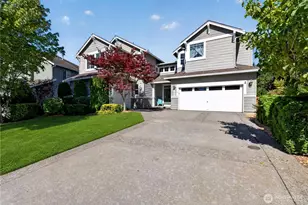
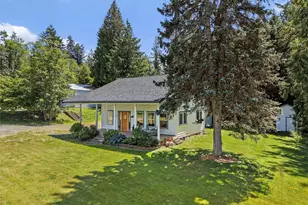
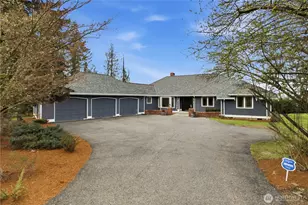
Highly desirable MainVue Homes resale in the quiet, upscale Maple Hills community, showcasing luxurious finishes and refined modern design throughout. This exceptional home features a dedicated office, versatile flex room, expansive entertainment loft, and an upstairs guest suite, along with the rare convenience of a main-level full bath. The light-filled open-concept layout is thoughtfully designed for both comfortable everyday living and effortless entertaining. At the heart of the home, the chef inspired kitchen impresses with striking custom three tone cabinetry, high end appliances, and expansive prep space, flowing seamlessly into the elegant living area enhanced by motorized window shades for effortless light and privacy control. Enjoy year round comfort with both a cozy indoor fireplace and a beautifully designed outdoor fireplace perfect for relaxing evenings or hosting guests in style. Additional highlights include a Level 2 EV charger (Tesla) and thoughtfully curated upgrades throughout, elevating this home well beyond new construction. Ideally located just minutes from Costco Wholesale, Fred Meyer, nearby medical facilities, dining, and everyday shopping. Better than new and truly move in ready skip the wait and step into elevated living today.
Full Property Details
Full Property Details for 20308 SE 266th St
General
- Sold For: $1,070,000
- HOA FEE: $88/month
- Taxes: $9,635 (2025)
- Status: Closed
- Type: Single Family
- Source: NWMLS
- MLS ID: 2518362
- Added to Site: 110 day(s) ago
Interior
- Interior Features: Bath Off Primary, Dining Room, Fireplace, Pantry, Walk-In Closet(s)
- Fireplace: Yes
- Number of Fireplaces: 2
- Fireplace(s): Gas
- Appliances: Dishwasher(s), Garbage Disposal, Refrigerator(s), Stove(s)/Range(s)
- Flooring: Concrete, Laminate, Vinyl, Carpet
Rooms
Bathrooms
- Total Bathrooms: 4
- Full Bathrooms: 3
- 3/4 Bathrooms: 1
- Upper - Full Baths: 3
- Main Floor Baths: 1
- Main - 3/4 Baths: 1
Bedrooms
- Total Bedrooms: 4
- Bedrooms Upper: 1
- Bedrooms Main: 3
Additional Information
- Amenities: Cable TV, Deck, Fenced-Fully, Gas Available, High Speed Internet, Patio
- Security/Safety: Fully Fenced
Parking
- Garage: Yes
- Attached garage: Yes
- Covered Spaces: 2
- Parking Features: Attached Garage
Location
- Area: 320 - Black Diamond/Maple Valley
- County: King
- Subdivision: Covington
- Building Name: Terrace
- Driving Directions: I-405 TO HWY 167 S. TAKE HWY 18 E TOWARD AUBURN/MAPLE VALLEY. EXIT WA-516/SE 272ND ST. LEFT ON SE 272ND ST. LEFT ON 204TH AVE SE. LEFT ON SE 266TH ST. HOME ON RIGHT.
School Information
- High School District: Kent
- Elementary School: Jenkins Creek Elem
- Middle School: Cedar Heights Jnr Hi
- High School: Kentlake High
Community
- Association: Yes
Heating & Cooling
- Air Conditioning: Yes
- Cooling Type: 90%+ High Efficiency, Forced Air, Heat Pump
- Heating Type: 90%+ High Efficiency, Forced Air, Heat Pump
Utilities
- Sewer: Sewer Connected
- Water: Public
Structural Information
- Structure Type: House
- Builder: Mainvue Home
- Exterior Const.: Cement Planked
- Basement Desc.: None
- Foundation: Poured Concrete
- Roof: Composition
- Entry Location: Main
- Square Feet: 3,858
- Finished Total: 3,858 Sq. Ft.
- Year Built: 2023
Lot Features
- Property View: Territorial
- Lot Size (Acres): 0.1473
- Lot Size (Sq. Ft.): 6,416
- Lot Size Source: Realist
- Topography: Level
- Lot Features: Curbs, Paved, Sidewalk
Financial Considerations
- Association Fee: $88
- Assoc Fee Freq.: Monthly
- Tax Amount: $9,635
- Tax Year: 2025
- Terms: Cash, Conventional, FHA
Disclosures and Reports
- Special Conditions: None
- Inclusions: Dishwasher(s), Garbage Disposal, Refrigerator(s), Stove(s)/Range(s)
- Property ID: 8582800080
- Lot Number: 8
Listed by Boney Mathew | Dream Vision Homes, LLC | (206) 338-4663
Sold by Andy Carter | Rain Town Realty + JPAR
Get Pre-Approved Today
Schools
Schools serving 20308 SE 266th St
School District:Kent School District
| Name | Grades | Distance |
|---|---|---|
Jenkins Creek Elementary School 26915 186th Avenue Southeast, Covington, WA 98042 | K-5 | 1.2 mi |
Cedar Heights Middle School 19640 SE 272nd Street, Covington, WA 98042 | 6-8 | 0.5 mi |
Kentlake High School 21401 Southeast Falcon Way, Kent, WA 98042 | 9-12 | 2.3 mi |
Disclaimer:
School attendance boundaries provided by ATTOM Data Solutions and are for reference only. Contact the school directly to verify enrollment eligibility.
Price & Sales History for 20308 SE 266th St
Date
Details
Price
Change
Source
7/08/2026
Sold
$1,070,000
-4.46%
MLS
5/06/2026
Listed
$1,119,950
—
MLS
Disclaimer: Historical sales information is derived from public records provided by the county offices. Information is not guaranteed and should be independently verified.
20308 SE 266th Street, Covington, WA 98042 (MLS# 2518362) is a Single Family property that was sold at $1,070,000 on July 08, 2026. Want to learn more about 20308 SE 266th Street? Do you have questions about finding other Single Family real estate for sale in Covington? You can browse all Covington real estate or contact a Coldwell Banker agent to request more information.