No photo available
$849,000 Sale Pending
Property Description
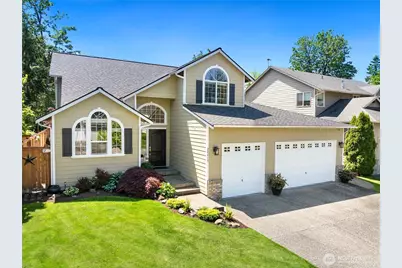
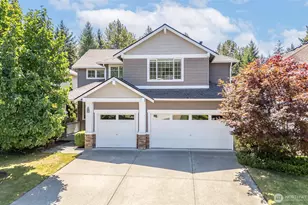
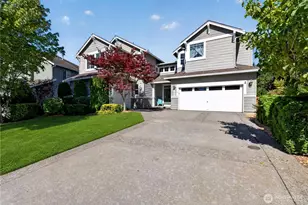
This home offers the space and comfort that make everyday living feel easy. Featuring 4 bedrooms and 2.5 baths, this beautifully updated home is filled with character, thoughtful upgrades, soaring ceilings, and gorgeous hardwood floors throughout the main floor. The open, inviting entry welcomes you into a generously-sized formal living & dining area that flows seamlessly into the heart of the home where the updated chef's kitchen, additional living area, dining space, and beautiful gas fireplace create the perfect setting for gathering and entertaining while still offering defined spaces and functionality. The kitchen features stunning quartz countertops, SS appliances + ample prep & storage space. Luxurious main-floor primary suite is a true spa-like retreat w/heated bathroom floors, soaking tub, 5-pc ensuite, & walk-in closet. Upstairs provides 3 add'l spacious bedrooms & full bath, offering flexibility for guests, home office, or multi-generational living. Step outside to your own private backyard oasis designed for relaxation & entertaining with multiple gathering spaces, Trex deck w/ remote-controlled awning, bonfire area, park-like landscaping, new fencing, & storage shed for all your tools and outdoor equipment. Major system updates provide peace of mind including a new roof in 2022, heat pump (A/C) added in 2024, furnace & hot water tank replaced in 2021, brand-new sump pump, & more. A perfect blend of warmth, comfort, & timeless charm, this home is truly special!
Full Property Details
Full Property Details for 20419 SE 261st Pl
General
- Price: $849,000
- HOA FEE: $8/month
- HOA FEE FREQ.: Annually
- Taxes: $6,948 (2025)
- Status: Pending
- Type: Single Family
- Source: NWMLS
- MLS ID: 2529382
- Updated: 5/28/2026
- Added to Site: 3 day(s) ago
Interior
- Interior Features: Bath Off Primary, Dbl Pane/Storm Window, Dining Room, Fireplace, Vaulted Ceiling(s), Walk-In Closet(s)
- Fireplace: Yes
- Number of Fireplaces: 1
- Fireplace(s): Gas
- Appliances: Dishwasher(s), Garbage Disposal, Microwave(s), Refrigerator(s), Stove(s)/Range(s)
- Flooring: Vinyl, Carpet
Rooms
Bathrooms
- Total Bathrooms: 3
- Full Bathrooms: 2
- Half Bathrooms: 1
- Upper - Full Baths: 1
- Main Floor Baths: 2
- Main - 1/2 Baths: 1
Bedrooms
- Total Bedrooms: 4
- Bedrooms Upper: 3
- Bedrooms Main: 1
Additional Information
- Amenities: Deck, Fenced-Fully, Gas Available, High Speed Internet, Patio
- Security/Safety: Fully Fenced
Parking
- Garage: Yes
- Attached garage: Yes
- Covered Spaces: 3
- Uncovered Spaces: 3
- Parking Features: Driveway, Attached Garage
Location
- Area: 320 - Black Diamond/Maple Valley
- County: King
- Subdivision: Covington
- Driving Directions: Take Covington exit from hwy 18 and head east on Kent Kangley Rd, turn left on 204th st, in about one mile turn right on 261st pl. House is 3rd on right side of street.
School Information
- High School District: Kent
- Elementary School: Buyer To Verify
- Middle School: Buyer To Verify
- High School: Buyer To Verify
Community
- Association: Yes
- Assoc. Fees Include: Common Area Maintenance
Heating & Cooling
- Air Conditioning: Yes
- Cooling Type: Forced Air, Heat Pump
- Heating Type: Forced Air, Heat Pump
Utilities
- Sewer: Sewer Connected
- Water: Public
Structural Information
- Structure Type: House
- Exterior Const.: Cement/Concrete
- Foundation: Poured Concrete
- Roof: Composition
- Entry Location: Main
- Square Feet: 2,700
- Finished Total: 2,700 Sq. Ft.
- Year Built: 2004
Lot Features
- Lot Size (Acres): 0.1847
- Lot Size (Sq. Ft.): 8,046
- Lot Size Source: Realist - Buyer to Verify
- Lot Features: Cul-De-Sac, Paved, Sidewalk
Financial Considerations
- Association Fee: $100
- Assoc Fee Freq.: Annually
- Tax Amount: $6,948
- Tax Year: 2025
- Terms: Cash, Conventional, FHA, VA Loan
Disclosures and Reports
- Special Conditions: None
- Inclusions: Dishwasher(s), Garbage Disposal, Microwave(s), Refrigerator(s), Stove(s)/Range(s)
- Property ID: 2591780160
Listed by Kappie Durr | Redfin | (253) 201-3130
Get Pre-Approved Today
Get a Great Insurance Rate
Schools
Schools serving 20419 SE 261st Pl
School District:Kent School District
| Name | Grades | Distance |
|---|---|---|
Cedar Valley Elementary School 26500 Timberlane Way Southeast, Covington, WA 98042 | PK-5 | 0.8 mi |
Cedar Heights Middle School 19640 SE 272nd Street, Covington, WA 98042 | 6-8 | 0.7 mi |
Kentlake High School 21401 Southeast Falcon Way, Kent, WA 98042 | 9-12 | 2.5 mi |
Disclaimer:
School attendance boundaries provided by ATTOM Data Solutions and are for reference only. Contact the school directly to verify enrollment eligibility.
Price & Sales History for 20419 SE 261st Pl
Date
Details
Price
Change
Source
5/26/2026
Listed
$849,000
131.97%
MLS
10/03/2013
Sold
$366,000
—
Public Record
Disclaimer: Historical sales information is derived from public records provided by the county offices. Information is not guaranteed and should be independently verified.
Tax History
Tax History for 20419 SE 261st Pl
Year
Property Taxes
Change
Tax Assessment
Change
2024
$6,948
6%
$672,000
1%
2024
$6,555
-7%
$665,000
—
2022
$7,026
5%
$665,000
24%
2021
$6,687
—
$537,000
1%
2021
$6,687
6%
$532,000
6%
2020
$6,320
7%
$502,000
—
2019
$5,927
—
$501,000
11%
2018
$5,902
13%
$450,000
15%
2017
$5,221
2%
$393,000
9%
2016
$5,119
7%
$359,000
10%
2015
$4,784
10%
$327,000
20%
2014
$4,330
—
$273,000
—
Disclaimer: Historical tax information is derived from public records provided by the county offices. Information is not guaranteed and should be independently verified.
Estimate the Cost
Estimate the Cost for 20419 SE 261st Pl
20419 SE 261st Place, Covington, WA 98042 (MLS# 2529382) is a Single Family property with 4 bedrooms, 2 full bathrooms and 1 partial bathroom. 20419 SE 261st Place is currently listed for $849,000 and was received on May 26, 2026. Want to learn more about 20419 SE 261st Place? Do you have questions about finding other Single Family real estate for sale in Covington? You can browse all Covington real estate or contact a Coldwell Banker agent to request more information.