This is a carousel with tiles that activate property listing cards. Use the previous and next buttons to navigate.
1/1
$859,950
This is a carousel with tiles that activate property listing cards. Use the previous and next buttons to navigate.
1/1
Property Description
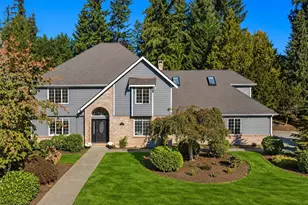
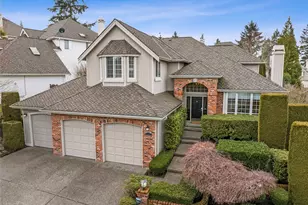
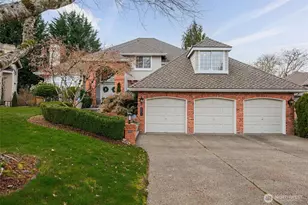
New Price! Great opportunity in Covington's desirable Highpointe! Spacious 5 bed 2.5 bath, 2820 sq ft home with multiple living areas includes bedroom on the main floor (or use as office). As you enter, you're greeted by the spindle staircase, real hardwoods and dramatic vaulted ceiling. Formal living and dining rooms feature wainscoting, crown molding, coved ceiling in the dining room, brand NEW carpeting and a cozy fireplace. Large eat-in kitchen has granite countertops, SS appliances, island with gas cooktop, tons of cabinet space and opens to the family room with a stunning fireplace makeover! Laundry room & updated powder room complete the first floor. The sizeable primary suite features a charming bay window nook with built-in seating and magnificent chandelier. The 5-piece ensuite features TWO walk-in closets, soaking tub, separate shower, large vanity and new tile flooring. Three additional good-sized bedrooms and a full remodeled bath with quartz countertop, tile flooring and tile tub surround complete the second floor. Beautifully landscaped VERY private back yard, fully fenced-in with expanded patio is your own private oasis. Power backup generator, AC and 3 car garage complete your future home! Neighborhood has a park with sport court and trails too! Library, Schools, Parks, Shopping & Services just minutes away.
Full Property Details
Full Property Details for 26427 161st Pl SE
General
- Sold For: $859,950
- HOA FEE: $58/month
- Taxes: $8,466 (2025)
- Status: Closed
- Type: Single Family
- Source: NWMLS
- MLS ID: 2497748
- Added to Site: 78 day(s) ago
Interior
- Interior Features: Bath Off Primary, Dining Room, Fireplace, French Doors, Security System, Skylight(s), Vaulted Ceiling(s), Walk-In Closet(s), Water Heater, Wired for Generator
- Fireplace: Yes
- Number of Fireplaces: 2
- Fireplace(s): Gas, Wood Burning
- Appliances: Dishwasher(s), Dryer(s), Garbage Disposal, Microwave(s), Refrigerator(s), Stove(s)/Range(s), Washer(s)
- Flooring: Ceramic Tile, Hardwood, Laminate, Vinyl, Carpet
Rooms
Bathrooms
- Total Bathrooms: 3
- Full Bathrooms: 2
- Half Bathrooms: 1
- Upper - Full Baths: 2
- Lower - 1/2 Baths: 1
Bedrooms
- Total Bedrooms: 5
- Bedrooms Upper: 4
- Bedrooms Lower: 1
Additional Information
- Amenities: Cable TV, Fenced-Partially, Gas Available, Patio, Sprinkler System
- Security/Safety: Partially Fenced, Security System
Parking
- Garage: Yes
- Attached garage: Yes
- Covered Spaces: 3
- Uncovered Spaces: 3
- Parking Features: Driveway, Attached Garage
Location
- Area: 320 - Black Diamond/Maple Valley
- County: King
- Subdivision: Covington
- Building Name: Highpointe
- Driving Directions: From Kent Kangley, head NW on 164th Ave SE. Turn left on 267th Pl at Highpointe sign. Continue onto 161st Ave. SE, turn right onto 264th Pl, turn right into 161st Pl. SE. House is on the right.
- Direction Faces: East
School Information
- High School District: Kent
- Elementary School: Covington Elem
- Middle School: Mattson Middle
- High School: Kentwood High
Community
- Association: Yes
- Assoc. Fees Include: Common Area Maintenance
Heating & Cooling
- Air Conditioning: Yes
- Cooling Type: Central Air
- Heating Type: Forced Air
- Water Heater: Gas
Utilities
- Sewer: Sewer Connected
- Water: Public
Structural Information
- Structure Type: House
- Exterior Const.: Brick, Cement Planked
- Basement Desc.: None
- Foundation: Poured Concrete
- Roof: Composition
- Entry Location: Lower
- Square Feet: 2,820
- Finished Total: 2,820 Sq. Ft.
- Year Built: 1994
Lot Features
- Lot Size (Acres): 0.1613
- Lot Size (Sq. Ft.): 7,026
- Lot Size Source: KCTR
- Topography: Level, Partial Slope
- Lot Features: Cul-De-Sac, Curbs, Paved, Sidewalk
- Trees/Vegetation: Garden Space
Financial Considerations
- Association Fee: $58
- Assoc Fee Freq.: Monthly
- Tax Amount: $8,466
- Tax Year: 2025
- Terms: Cash, Conventional, FHA, VA Loan
Disclosures and Reports
- Special Conditions: None
- Inclusions: Dishwasher(s), Dryer(s), Garbage Disposal, Microwave(s), Refrigerator(s), Stove(s)/Range(s), Washer(s)
- Property ID: 68066300650
Listed by Patti Berube | John L. Scott, Inc. | (253) 859-8500
Sold by Christina Anne Peterson | RE/MAX Northwest
Get Pre-Approved Today
Schools
Schools serving 26427 161st Pl SE
School District:Kent School District
| Name | Grades | Distance |
|---|---|---|
Covington Elementary School 25811 156th Avenue Southeast, Covington, WA 98042 | PK-5 | 0.6 mi |
Mattson Middle School 16400 Southeast 251st Street, Covington, WA 98042 | 6-8 | 1 mi |
Kentwood High School 25800 164th Avenue Southeast, Covington, WA 98042 | 9-12 | 0.5 mi |
Disclaimer:
School attendance boundaries provided by ATTOM Data Solutions and are for reference only. Contact the school directly to verify enrollment eligibility.
Price & Sales History for 26427 161st Pl SE
Date
Details
Price
Change
Source
5/07/2026
Sold
$859,950
—
MLS
3/27/2026
Price Reduced
$859,950
-1.72%
MLS
3/12/2026
Listed
$875,000
—
MLS
Disclaimer: Historical sales information is derived from public records provided by the county offices. Information is not guaranteed and should be independently verified.
26427 161st Place SE, Covington, WA 98042 (MLS# 2497748) is a Single Family property that was sold at $859,950 on May 07, 2026. Want to learn more about 26427 161st Place SE? Do you have questions about finding other Single Family real estate for sale in Covington? You can browse all Covington real estate or contact a Coldwell Banker agent to request more information.