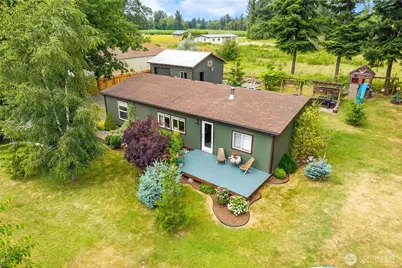
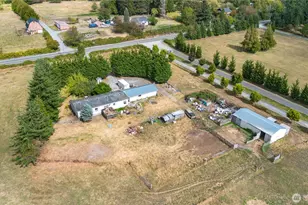
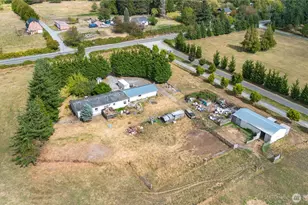
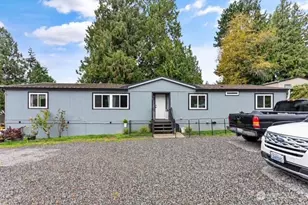
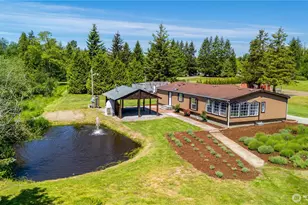
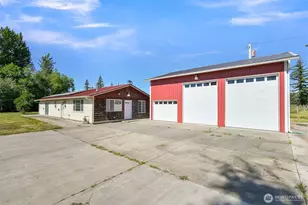
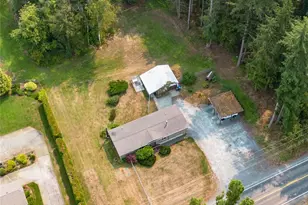
Full Property Details for 2526 Birch Bay Lynden Rd
General
- Sold For: $545,000
- Taxes: $2,960 (2025)
- Status: Closed
- Type: Manufactured Home
- Source: NWMLS
- MLS ID: 2547285
- Added to Site: 101 day(s) ago
Interior
- Interior Features: Bath Off Primary, Dbl Pane/Storm Window, Dining Room, Fireplace, Sauna, Vaulted Ceiling(s), Water Heater
- Fireplace: Yes
- Number of Fireplaces: 1
- Fireplace(s): Wood Burning
- Appliances: Dishwasher(s), Dryer(s), Refrigerator(s), Stove(s)/Range(s), Washer(s)
- Flooring: Ceramic Tile, Laminate
Rooms
- Total Bathrooms: 2
- Full Bathrooms: 2
- Main Floor Baths: 2
- Total Bedrooms: 3
- Bedrooms Main: 3
Additional Information
- Amenities: Deck, Fenced-Partially, Gated Entry, High Speed Internet, Hot Tub/Spa, Outbuildings, Outdoor Fireplace, Patio, RV Parking, Shop
- Spa: Yes
- Security/Safety: Partially Fenced, Security Gate
Parking
- Garage: Yes
- Covered Spaces: 2
- Parking Features: Driveway, Detached Garage, RV Parking
Location
- Area: 870 - Ferndale/Custer
- County: Whatcom
- Subdivision: Custer
- Driving Directions: Exit 270: Go east on Birch Bay Lynden Rd. First Left before Delta Line Rd, Home is at end of driveway to your right.
School Information
- High School District: Ferndale
- Elementary School: Custer Elem
- Middle School: Horizon Mid
- High School: Ferndale High
Heating & Cooling
- Cooling Type: None
- Heating Type: Forced Air, Stove/Free Standing
- Water Heater: Electric
Utilities
- Sewer: Septic Tank
- Water: Individual Well
Structural Information
- Structure Type: Manufactured House
- Exterior Const.: Cement Planked
- Basement Desc.: None
- Foundation: Block, Slab, Tie Down
- Roof: Composition
- Entry Location: Main
- Square Feet: 1,296
- Finished Total: 1,296 Sq. Ft.
- Year Built: 2005
Manufactured Home
- Mobile Home Type: Double Wide
Lot Features
- Lot Size (Acres): 0.37
- Lot Size (Sq. Ft.): 16,117
- Lot Size Source: Realist
- Lot Dimensions: 131' x 125'
- Topography: Level
- Lot Features: Dead End Street, Secluded
- Trees/Vegetation: Fruit Trees, Garden Space
Financial Considerations
- Tax Amount: $2,960
- Tax Year: 2025
- Terms: Cash, Conventional, FHA, VA Loan
Disclosures and Reports
- Special Conditions: None
- Inclusions: Dishwasher(s), Dryer(s), Refrigerator(s), Stove(s)/Range(s), Washer(s)
- Property ID: 400124511027
Listed by Michael Shkurat | RE/MAX Whatcom County, Inc. | (360) 647-1313
Sold by Eleni Kyriazis | HomeSmart One Realty and Maria Maru Midence | HomeSmart One Realty