This is a carousel with tiles that activate property listing cards. Use the previous and next buttons to navigate.
1/1
$226,000
This is a carousel with tiles that activate property listing cards. Use the previous and next buttons to navigate.
1/1
Property Description
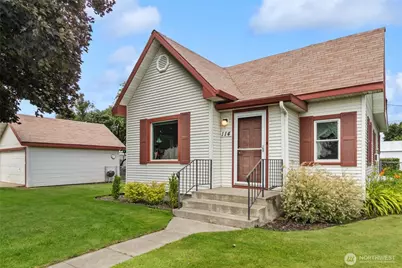
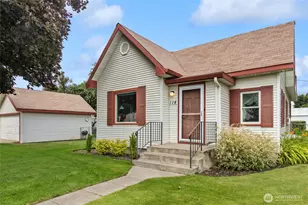
This adorable 2-bedroom, 1-bath home is perfectly situated on the edge of town, offering a peaceful setting with the convenience of being close to the hospital and Dollar General. Siding, Windows and roof in 2014, this home blends modern updates with cozy charm.The bright kitchen opens through a sliding glass door to a spacious deck, creating the perfect space for outdoor dining, entertaining, or simply enjoying your large corner lot. The mature landscaping, lush lawn, and established trees provide beautiful curb appeal and plenty of room to relax or play.A detached double-car garage offers ample storage and parking, making this property as practical as it is inviting.Whether you're a first-time homebuyer, looking to downsize, or searching for a great investment opportunity, this move-in-ready home is one you won't want to miss!
Full Property Details
Full Property Details for 114 Logan St
General
- Sold For: $226,000
- Taxes: $1,632 (2026)
- Status: Closed
- Type: Single Family
- Source: NWMLS
- MLS ID: 2555000
- Added to Site: 64 day(s) ago
Interior
- Appliances: Dishwasher(s), Refrigerator(s), Stove(s)/Range(s)
- Flooring: Vinyl, Carpet
Rooms
Bathrooms
- Total Bathrooms: 1
- Full Bathrooms: 1
- Main Floor Baths: 1
Bedrooms
- Total Bedrooms: 2
- Bedrooms Main: 2
Additional Information
- Amenities: Deck, Gas Available, RV Parking
Parking
- Garage: Yes
- Covered Spaces: 2
- Parking Features: Detached Garage, RV Parking
Location
- Area: 386 - Lincoln County
- County: Lincoln
- Subdivision: Davenport
- Building Name: Columbia Addition
- Driving Directions: GPS
School Information
- High School District: Davenport
- Elementary School: Davenport Elem
- Middle School: Davenport Snr High
- High School: Davenport Snr High
Heating & Cooling
- Air Conditioning: Yes
- Cooling Type: Window Unit(s)
- Heating Type: Forced Air
Utilities
- Sewer: Sewer Connected
- Water: Public
Structural Information
- Structure Type: House
- Exterior Const.: Metal/Vinyl
- Basement Desc.: Unfinished
- Roof: Composition
- Square Feet: 816
- Finished Total: 816 Sq. Ft.
- Year Built: 1930
- Property Condition: Very Good
Lot Features
- Lot Size (Acres): 0.227
- Lot Size (Sq. Ft.): 9,889
- Lot Size Source: County
- Lot Dimensions: 100 x 100
- Topography: Level
- Lot Features: Alley, Corner Lot
- Trees/Vegetation: Garden Space
Financial Considerations
- Tax Amount: $1,632
- Tax Year: 2026
- Terms: Cash, Conventional, FHA, USDA Loan, VA Loan
Disclosures and Reports
- Special Conditions: None
- Inclusions: Dishwasher(s), Refrigerator(s), Stove(s)/Range(s)
- Property ID: 302090002015
- Block: 90
- Lot Number: 67
Listed by Rick J Sawyer | Katz Realty, Inc. | (509) 725-1701
Sold by Gabriella Hall | BHGRE Gary Mann Realty
Get Pre-Approved Today
Schools
Schools serving 114 Logan St
School District:Davenport School District
| Name | Grades | Distance |
|---|---|---|
Davenport Elementary School 601 Washington Street, Davenport, WA 99122 | PK-5 | 0.6 mi |
Davenport Senior High School 801 7th Street, Davenport, WA 99122 | 6-12 | 0.4 mi |
Disclaimer:
School attendance boundaries provided by ATTOM Data Solutions and are for reference only. Contact the school directly to verify enrollment eligibility.
Price & Sales History for 114 Logan St
Date
Details
Price
Change
Source
8/28/2026
Sold
$226,000
2.73%
MLS
7/15/2026
Listed
$219,995
—
MLS
Disclaimer: Historical sales information is derived from public records provided by the county offices. Information is not guaranteed and should be independently verified.
114 Logan Street, Davenport, WA 99122 (MLS# 2555000) is a Single Family property that was sold at $226,000 on August 28, 2026. Want to learn more about 114 Logan Street? Do you have questions about finding other Single Family real estate for sale in Davenport? You can browse all Davenport real estate or contact a Coldwell Banker agent to request more information.