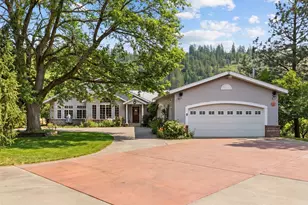
Full Property Details for 28302 N Mill Ln
General
- Price: $1,625,000
- Taxes: $7,414 (2026)
- Status: Active
- Type: Single Family
- Source: NWMLS
- MLS ID: 2546660
- Updated: 6/29/2026
- Added to Site: 18 day(s) ago
Interior
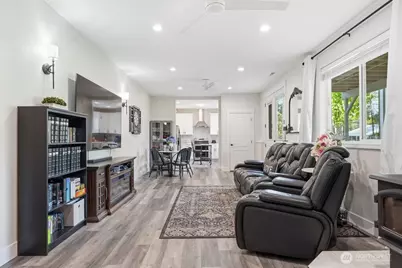
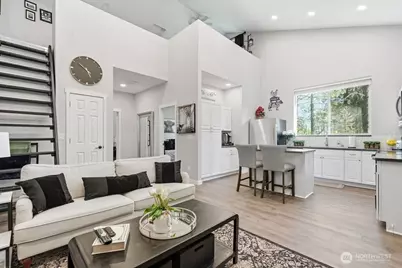
- Interior Features: Fireplace
- Fireplace: Yes
- Number of Fireplaces: 1
- Fireplace(s): Wood Burning
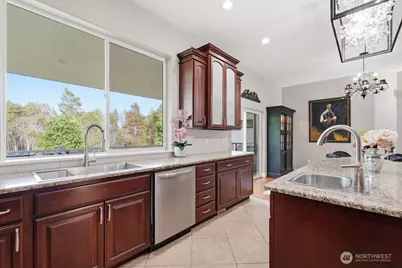
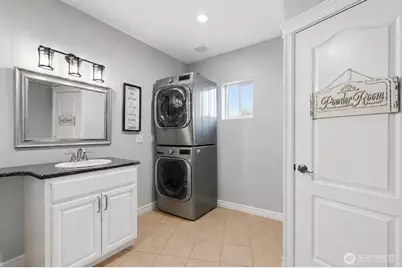
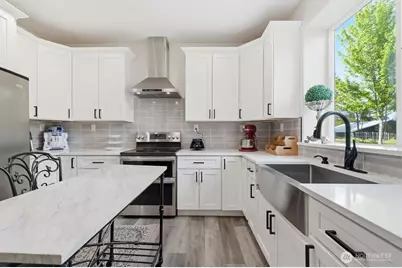
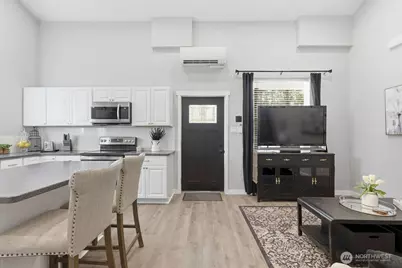
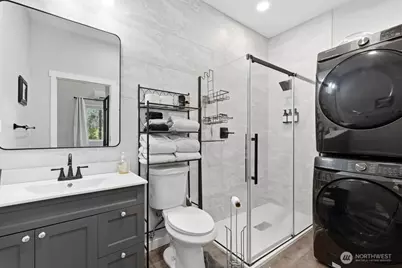
- Appliances: Dishwasher(s), Dryer(s), Microwave(s), Refrigerator(s), Trash Compactor, Washer(s)
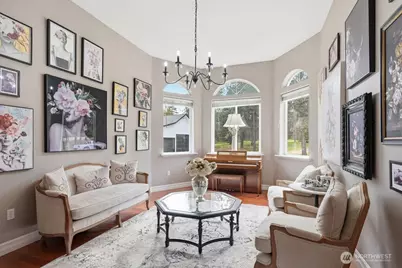
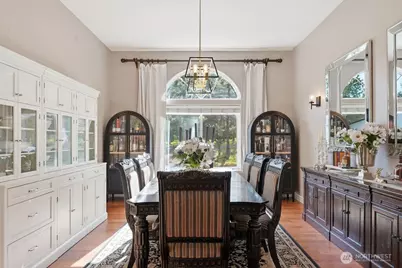
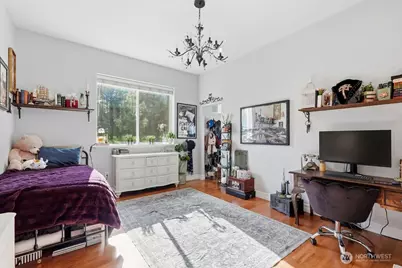
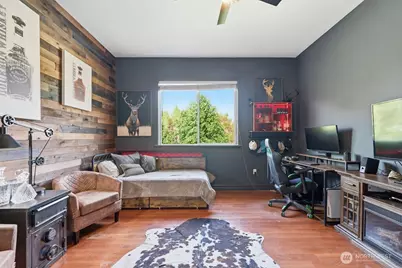
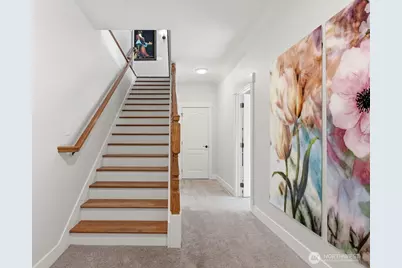
- Flooring: Hardwood
Rooms
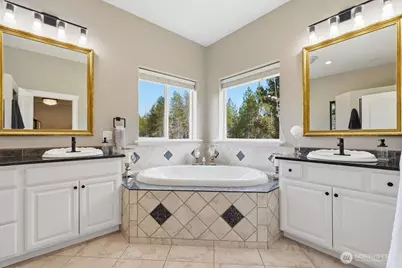
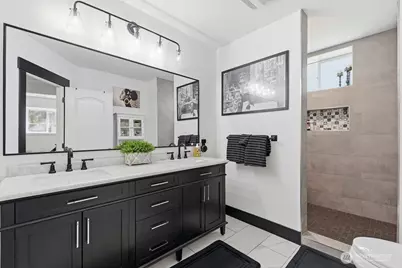
- Total Bathrooms: 5
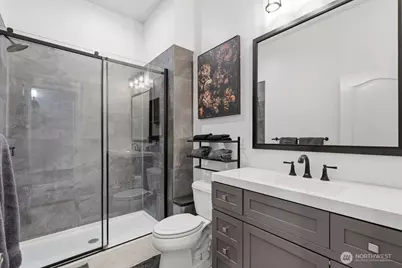
- Full Bathrooms: 4
- Half Bathrooms: 1
- Main Floor Baths: 3
- Main - 1/2 Baths: 1
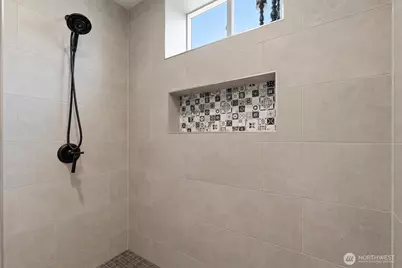
- Lower - Full Baths: 2
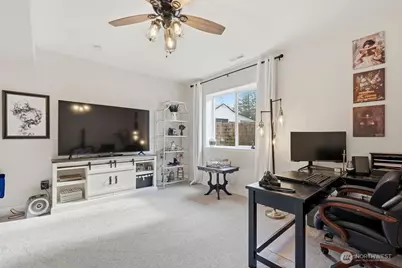
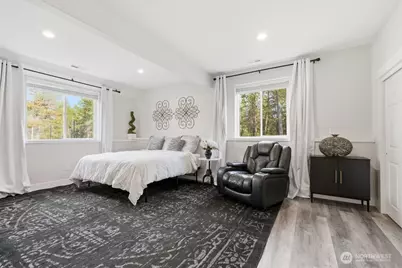
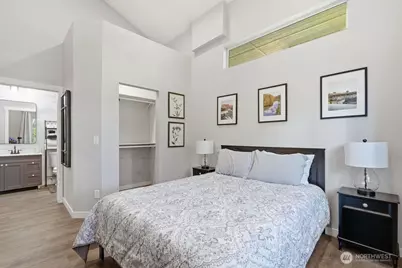
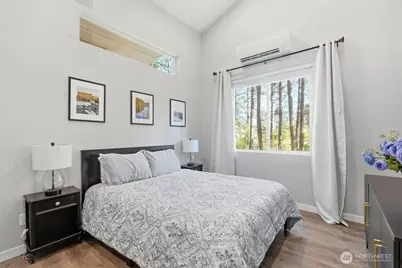
- Total Bedrooms: 6
- Bedrooms Lower: 3
- Bedrooms Main: 3
Additional Information
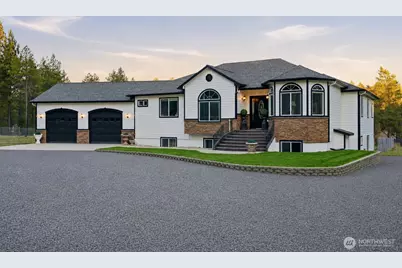
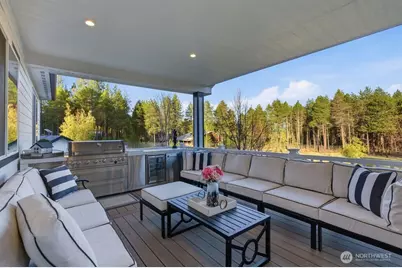
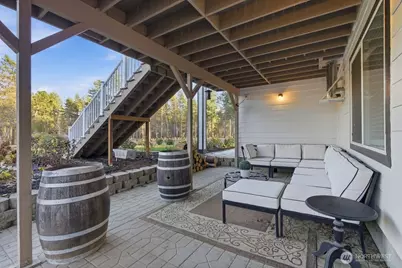
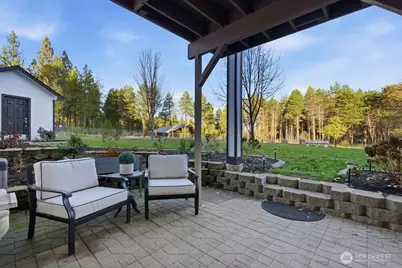
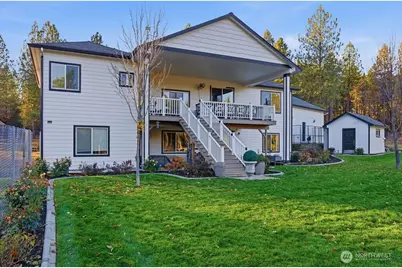
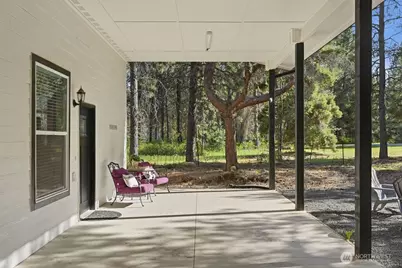
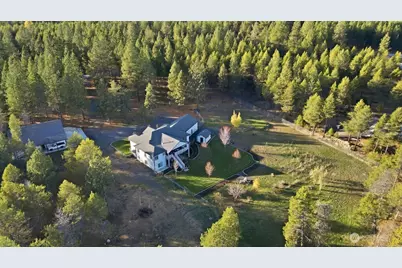
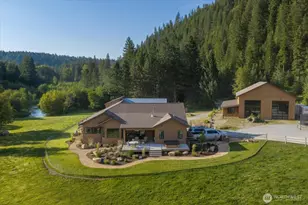
- Amenities: Barn, Deck, Fenced-Partially, Green House, Outbuildings, RV Parking, Shop, Sprinkler System
- Security/Safety: Partially Fenced
Parking
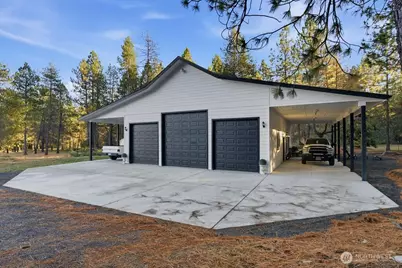
- Garage: Yes
- Attached garage: Yes
- Carports: Yes
- Covered Spaces: 6
- Parking Features: Detached Carport, Driveway, Attached Garage, Detached Garage, RV Parking
Location
- Area: 561 - Spokane County
- County: Spokane
- Subdivision: Deer Park
- Driving Directions: 395 North. Turn Right on Denison Rd. Turn R on Owens Rd. Turn R on Mill Lane to 28302 N Mill Lane.
School Information
- High School District: Riverside
- Elementary School: Riverside Elem
- Middle School: Riverside Mid
- High School: Riverside High
Heating & Cooling
- Air Conditioning: Yes
- Cooling Type: 90%+ High Efficiency, Central Air, Heat Pump
- Heating Type: 90%+ High Efficiency, Forced Air, Heat Pump
Utilities
- Sewer: Septic Tank
- Water: Individual Well
Structural Information
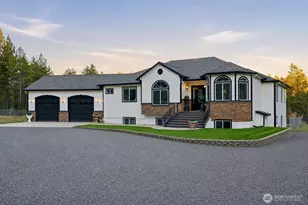
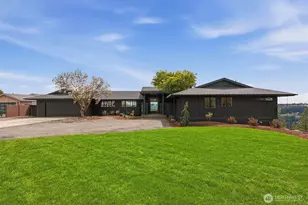
- Architectural Style: Contemporary
- Structure Type: House
- Exterior Const.: Cement/Concrete, Stucco
- Basement Desc.: Daylight, Finished
- Foundation: Poured Concrete
- Roof: Composition
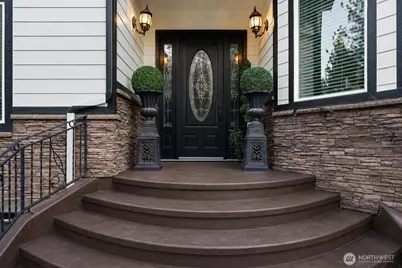
- Entry Location: Main
- Square Feet: 4,630
- Finished Total: 4,630 Sq. Ft.
- Year Built: 2003
- Property Condition: Very Good
Lot Features
- Lot Size (Acres): 10
- Lot Size (Sq. Ft.): 435,600
- Lot Size Source: Public Records
- Topography: Level
- Lot Features: Secluded
- Trees/Vegetation: Garden Space, Wooded
Financial Considerations
- Tax Amount: $7,414
- Tax Year: 2026
- Terms: Cash, Conventional, FHA, VA Loan
Disclosures and Reports
- Special Conditions: None
- Inclusions: Dishwasher(s), Dryer(s), Microwave(s), Refrigerator(s), Trash Compactor, Washer(s)
- Property ID: 38191.9091
Listed by Laura M Faulkner | Homes & Equity Real Estate Grp | (206) 719-2694