This is a carousel with tiles that activate property listing cards. Use the previous and next buttons to navigate.
1/1
$670,000
This is a carousel with tiles that activate property listing cards. Use the previous and next buttons to navigate.
1/1
Property Description
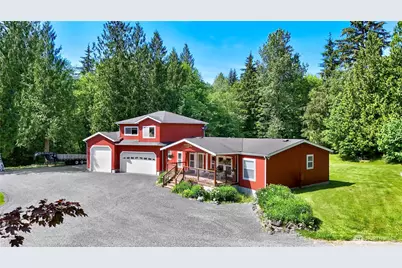
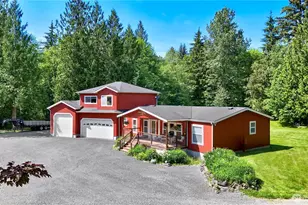
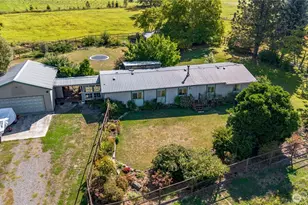
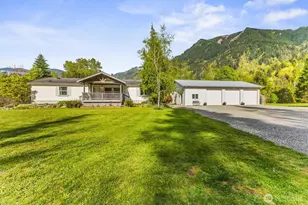
This well maintained home on 7 lovely acres is located in desirable Van Zandt, a private, quiet location 300 feet off the road with middle of the South Fork Valley light & surrounded by the foothills. Inside, the vaulted ceilings create a spacious feeling where 3 good sized bedrooms including the master suite complement a large great room with the dining room and user friendly kitchen rounding out a well designed, airy & efficient interior. There's a handy utility room off the kitchen and on the way to the "attached" 3 car garage/shop and massive rec room above...a place to play! Enjoy privacy, horses, the four season gazebo and wildlife a'plenty in your cleared area surrounded by big conifers with fruit trees and even a babbling brook. For the horse crowd there's a round pen, fenced pasture and a small barn...and many miles of riding all around you in the valley and foothills above. Shop lovers can also use 2 deep bays and a 3rd tall bay with workspace in the shop/garage right off the home. This is within walking distance of the historic Van Zandt Community hall with a playground, sports courts music and a place to gather. Owned propane tank! Gated too. New water treatment system...with an additional cistern for irrigation storage. 30 AMP RV plug. Gen-set for emergency power and peace of mind. There's even a small workshop for your projects!
Full Property Details
Full Property Details for 5554 Potter Rd
General
- Sold For: $670,000
- Taxes: $4,426 (2026)
- Status: Closed
- Type: Manufactured Home
- Source: NWMLS
- MLS ID: 2532010
- Added to Site: 131 day(s) ago
Interior
- Interior Features: Bath Off Primary, Dbl Pane/Storm Window, Dining Room, Pantry, Vaulted Ceiling(s), Water Heater, Wired for Generator
- Appliances: Dishwasher(s), Dryer(s), Refrigerator(s), Stove(s)/Range(s), Washer(s)
- Flooring: Laminate, Vinyl, Carpet
Rooms
Bathrooms
- Total Bathrooms: 2
- Full Bathrooms: 2
- Main Floor Baths: 2
Bedrooms
- Total Bedrooms: 3
- Bedrooms Main: 3
Additional Information
- Amenities: Barn, Cabana/Gazebo, Deck, Fenced-Partially, High Speed Internet, Outbuildings, Outdoor Fireplace, Patio, Propane, RV Parking, Shop, Stable
- Security/Safety: Partially Fenced
Parking
- Garage: Yes
- Attached garage: Yes
- Covered Spaces: 3
- Uncovered Spaces: 12
- Parking Features: Driveway, Attached Garage, Off Street, RV Parking
Location
- Area: 895 - Mount Baker/Deming
- County: Whatcom
- Subdivision: Deming
- Driving Directions: In Van Zandt head east on Potter Rd, first driveway on left.
- Direction Faces: South
School Information
- High School District: Mount Baker
- Elementary School: Acme Elem
- Middle School: Mount Baker Jnr High
- High School: Mount Baker Snr High
Heating & Cooling
- Cooling Type: None
- Heating Type: Forced Air
- Water Heater: Electric
Utilities
- Sewer: Septic Tank
- Water: Individual Well
Structural Information
- Architectural Style: Contemporary
- Structure Type: Manufactured House
- Exterior Const.: Wood Products
- Basement Desc.: None
- Foundation: Block, Poured Concrete
- Roof: Composition
- Entry Location: Main
- Square Feet: 1,892
- Finished Total: 1,892 Sq. Ft.
- Year Built: 1997
- Property Condition: Good
Manufactured Home
- Mobile Home Type: Double Wide
- Make: Palm Harbor
- Model: PH 3049
Lot Features
- Property View: Mountains, Territorial
- Lot Size (Acres): 6.92
- Lot Size (Sq. Ft.): 301,435
- Lot Size Source: Assessor
- Topography: Equestrian, Level
- Lot Features: Adjacent to Public Land, Paved, Secluded
- Trees/Vegetation: Brush, Fruit Trees, Garden Space, Pasture, Wooded
Water Features
- Water Front: Yes
Financial Considerations
- Tax Amount: $4,426
- Tax Year: 2026
- Terms: Cash, Conventional, Farm Home Loan, FHA, State Bond, USDA Loan, VA Loan
Disclosures and Reports
- Special Conditions: None
- Inclusions: Dishwasher(s), Dryer(s), Refrigerator(s), Stove(s)/Range(s), Washer(s)
- Property ID: 3805083320280000
Listed by Rob Merhaut | RE/MAX Whatcom County, Inc. | (360) 647-1313
Sold by Eric Duffer | Redfin
Get Pre-Approved Today
Schools
Schools serving 5554 Potter Rd
School District:Mount Baker School District
| Name | Grades | Distance |
|---|---|---|
Acme Elementary School 5200 Turkington Road, Acme, WA 98220 | K-6 | 5 mi |
Mount Baker Junior High School 4936 Deming Road, Deming, WA 98244 | 7-8 | 2.9 mi |
Mount Baker Senior High School 4936 Deming Road, Deming, WA 98244 | 9-12 | 2.9 mi |
Disclaimer:
School attendance boundaries provided by ATTOM Data Solutions and are for reference only. Contact the school directly to verify enrollment eligibility.
Price & Sales History for 5554 Potter Rd
Date
Details
Price
Change
Source
8/28/2026
Sold
$670,000
-1.46%
MLS
7/24/2026
Price Reduced
$679,900
-2.17%
MLS
6/04/2026
Listed
$695,000
—
MLS
Disclaimer: Historical sales information is derived from public records provided by the county offices. Information is not guaranteed and should be independently verified.
5554 Potter Road, Deming, WA 98244 (MLS# 2532010) is a Manufactured Home property that was sold at $670,000 on August 28, 2026. Want to learn more about 5554 Potter Road? Do you have questions about finding other Manufactured Home real estate for sale in Deming? You can browse all Deming real estate or contact a Coldwell Banker agent to request more information.